Competition Project
Tiamat
- Year
- August 2025
- Classification
- Competition Project
- Status
- Competition entry
- Location
- Baghdad, Iraq
- Team
- Gökalp Kalfa
- Zehra Çelik
- Denizhan Şallı
- Consultants
- Architect / Landscape DesignerOğuz Bodur
- Organizer
- Dewan Award for Architecture
"Out of the ancient chaos, Marduk brought forth a new order; thus the universe was reshaped and life blossomed once more."
— Enuma Elish, Babylonian Creation Epic
The project's name, "Tiamat", is inspired by the Babylonian creation epic, Enûma Eliš. As a goddess born from the chaotic nature of primordial waters, Tiamat symbolizes the beginning of a new order through the destruction of the old world. The project treats this figure as both a conceptual and spatial metaphor: representing the evolution of a historically worn, identity-stripped urban fragment into a new lifeblood. Just as in the mythological narrative, this project presents a reconstruction born from destruction, through an architectural framework where old and new can coexist.
The project's primary objective is to transform the Baghdad Train Station and its surroundings from a transportation point into a continuous public spine where urban memory is reconstructed. In this context, the "node" concept from Kevin Lynch's The Image of the City serves as a foundation. According to Lynch, nodes are urban focal points where paths intersect, people meet, and leave a mark on collective memory. Based on this approach, the project proposes a gradual public axis starting from Al-Zawraa Park in the east, extending to the metro exit, then to the Baghdad Train Station, continuing to the Ibn Bunnieh Mosque and the Alawi bus terminal, and culminating at the Iraqi National Museum in the west.
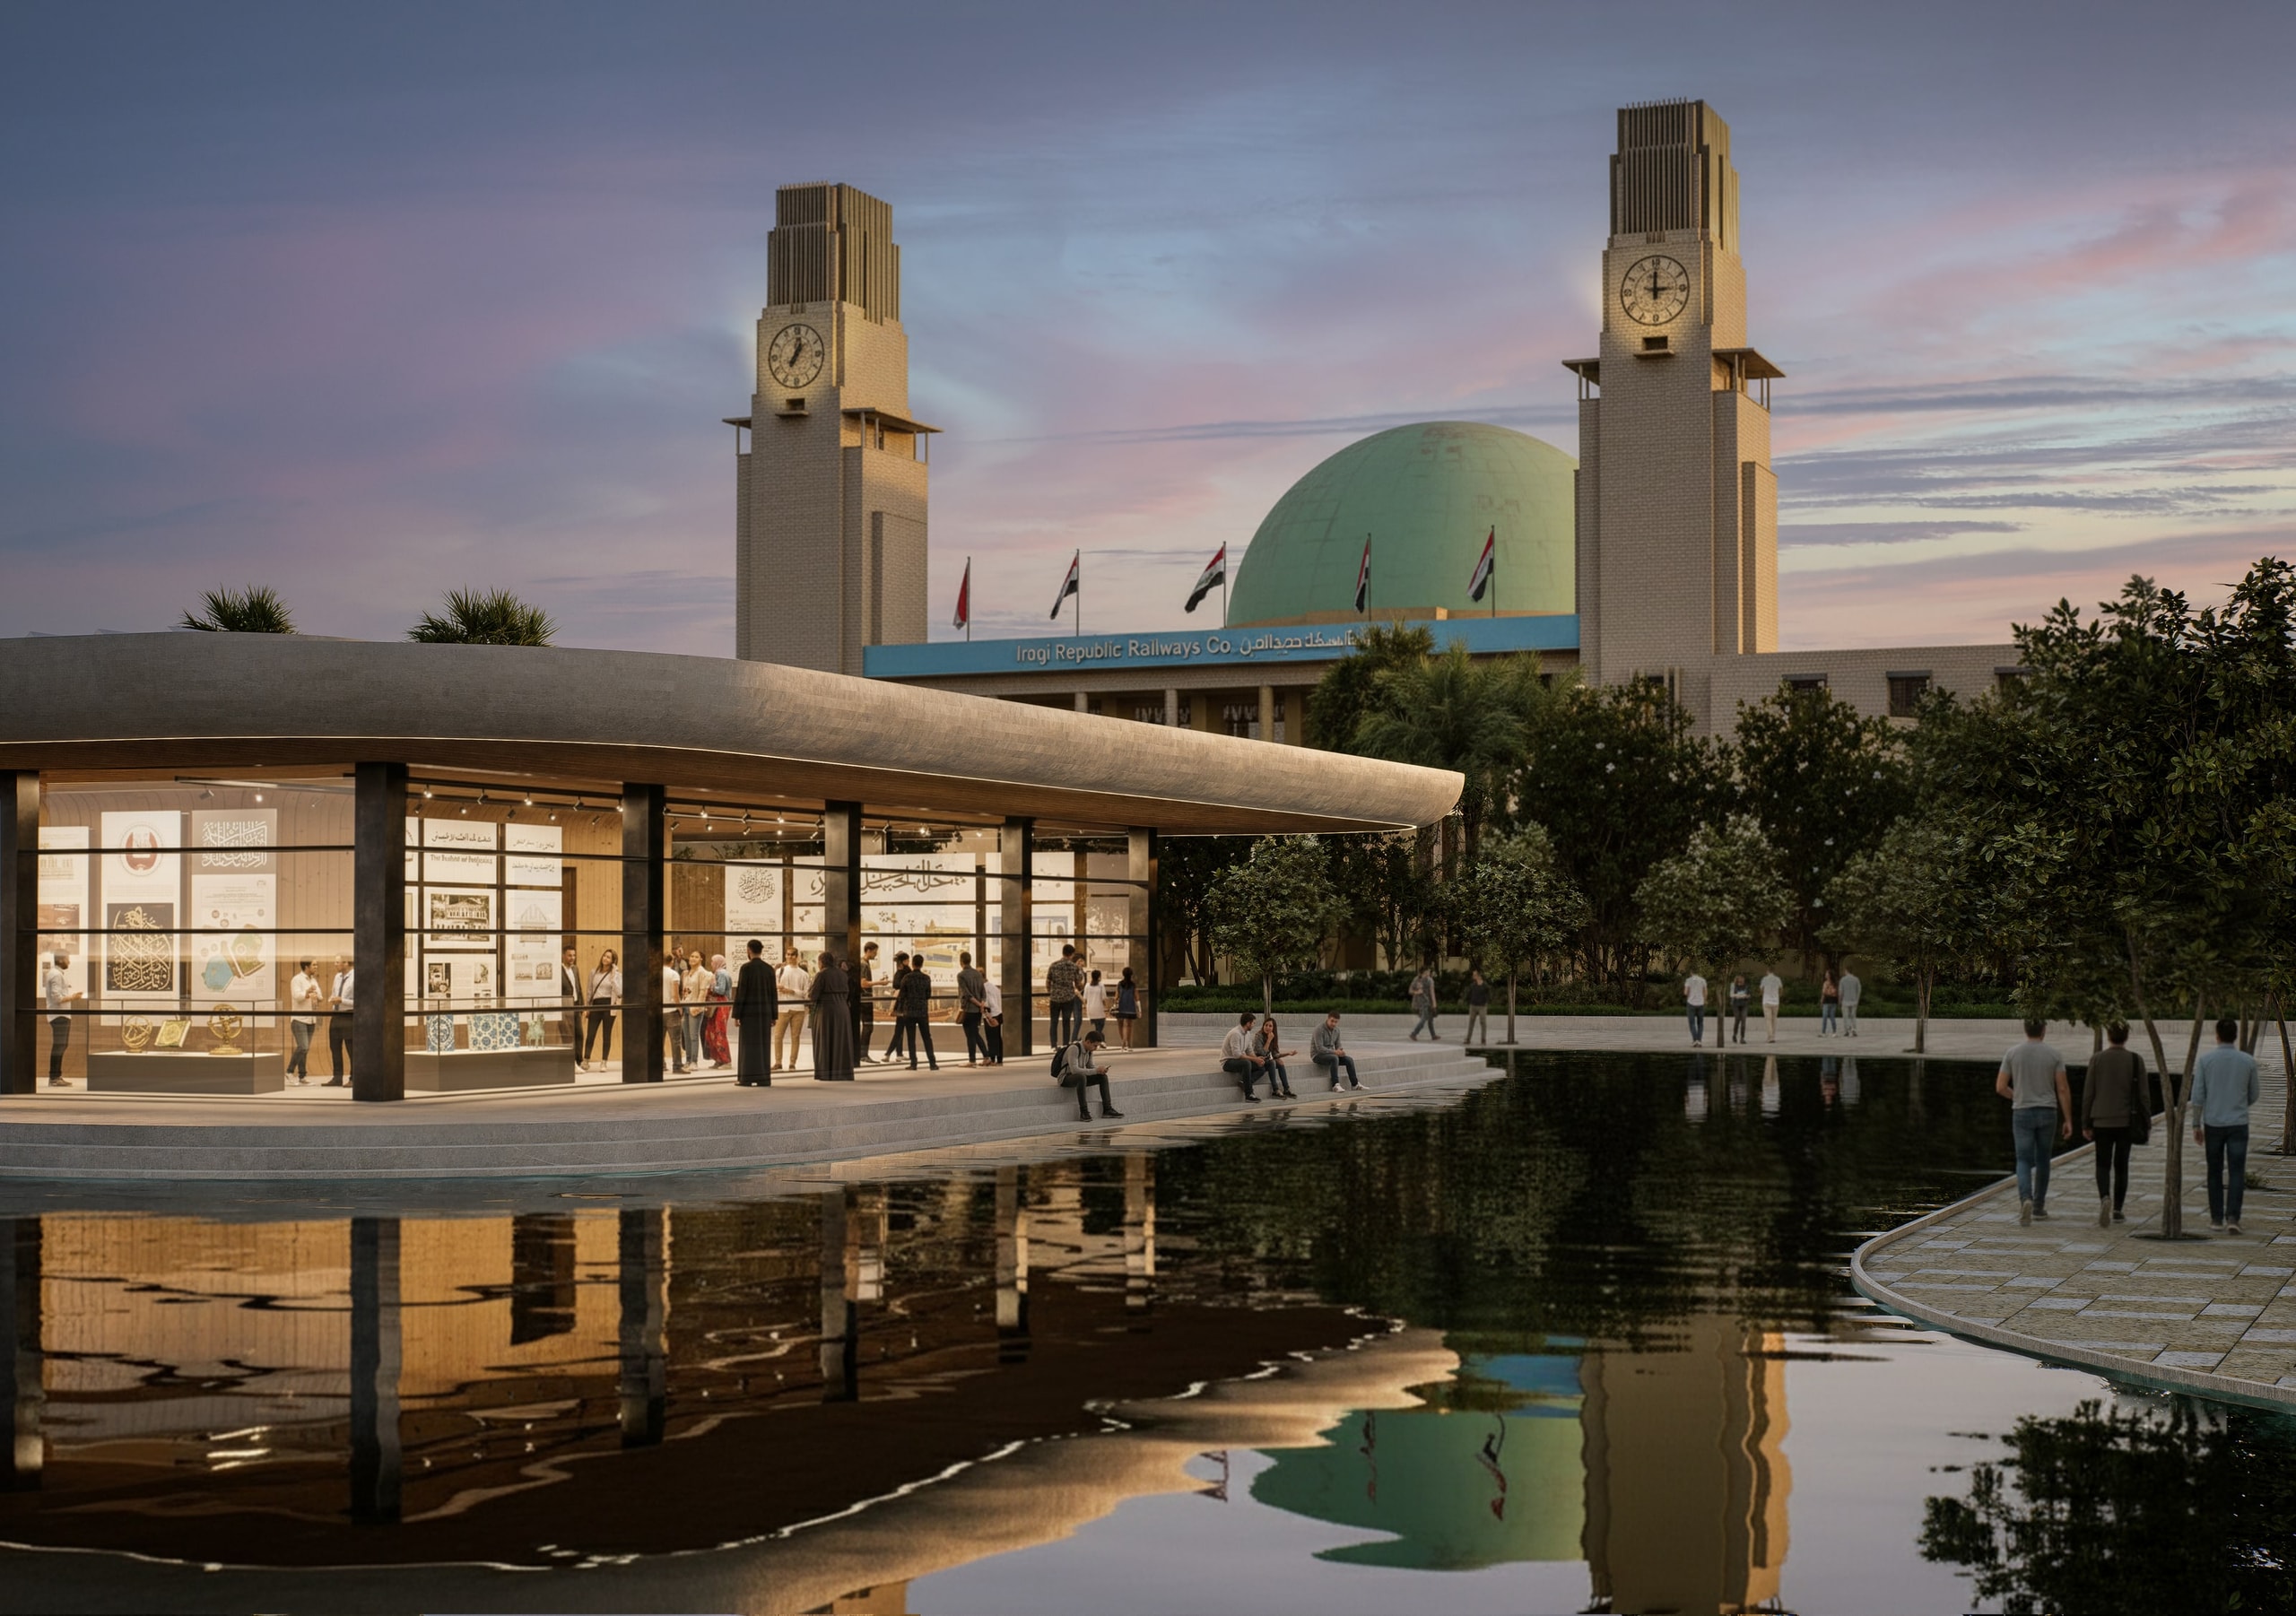
The water element along this linear axis is conceived not just as an aesthetic or landscape feature, but as a spatial carrier and a metaphorical lifeblood. Just as Mesopotamia's two great rivers, the Tigris and Euphrates, have given life to the city throughout history, this line proposes a new connection for modern Baghdad. Pavilions along the axis are designed with a language of contextual respect, receding into the background, not competing with historical structures. On the water's surface, these structures reflect their surroundings, creating both physical invisibility and perceptual depth. This strategy offers a new design language where the architecture recedes to highlight its surroundings.
Each pavilion along the axis serves a different function to enrich public life. The pavilion at the entrance of Al-Zawraa Park creates an artistic welcoming point by hosting various cultural activities. The main pavilion, located before the train station, is an exhibition space with artifacts and narratives that symbolize Baghdad's rebirth. The pavilion in front of the Ibn Bunnieh Mosque captures the rhythm of daily life, becoming a local market and gastronomic hub. While the pavilion before the bus terminal functions as a rest area, the one at the axis's end, in front of the Iraqi National Museum, is a space that facilitates various workshops.
Interventions at the train station are carried out at the ground floor level. The existing spatial layout is transformed into an open-plan, permeable arrangement that facilitates public access, in line with contemporary needs. The water element from the main axis is brought into the building, pooling around a sculpture in the interior space. Thus, the project extends this conceptual vein not only in the exterior but also within the structure, giving it the function of a water channel that carries life into the building. This physical continuity establishes a visual and conceptual link between the axis and the building.
The old platform area at the rear of the station is redesigned with a canopy system that continues the architectural language of the pavilions, featuring vertical openings. This canopy not only provides protection from rain and sun but also operates on passive climate control principles to provide thermal comfort. This semi-open space for waiting passengers functions as an interface that enhances spatial quality, turning the act of waiting into a public experience.
The project's design includes climate-responsive strategies for sustainability. Chimney details in the pavilions and canopy provide passive cooling via the principle of thermal buoyancy (stack effect), naturally exhausting heated air to draw in cooler air. To counter the urban heat island effect, water and green infrastructure form an integrated system. Dense tree planting provides cooling through evapotranspiration and shading, while the water axis offers evaporative cooling and nourishes this green corridor. This symbiotic system, supported by harvested rainwater for on-site water management, creates a sustainable cool corridor.