Competition Project
Memoria di Collina
- Year
- July 2025
- Classification
- Competition Project
- Status
- Competition entry
- Location
- Podere Santa Margherita, Italy
- Team
- Vesaire
- Organizer
- Terraviva
- Area
- 2,000 m²
- Recognition
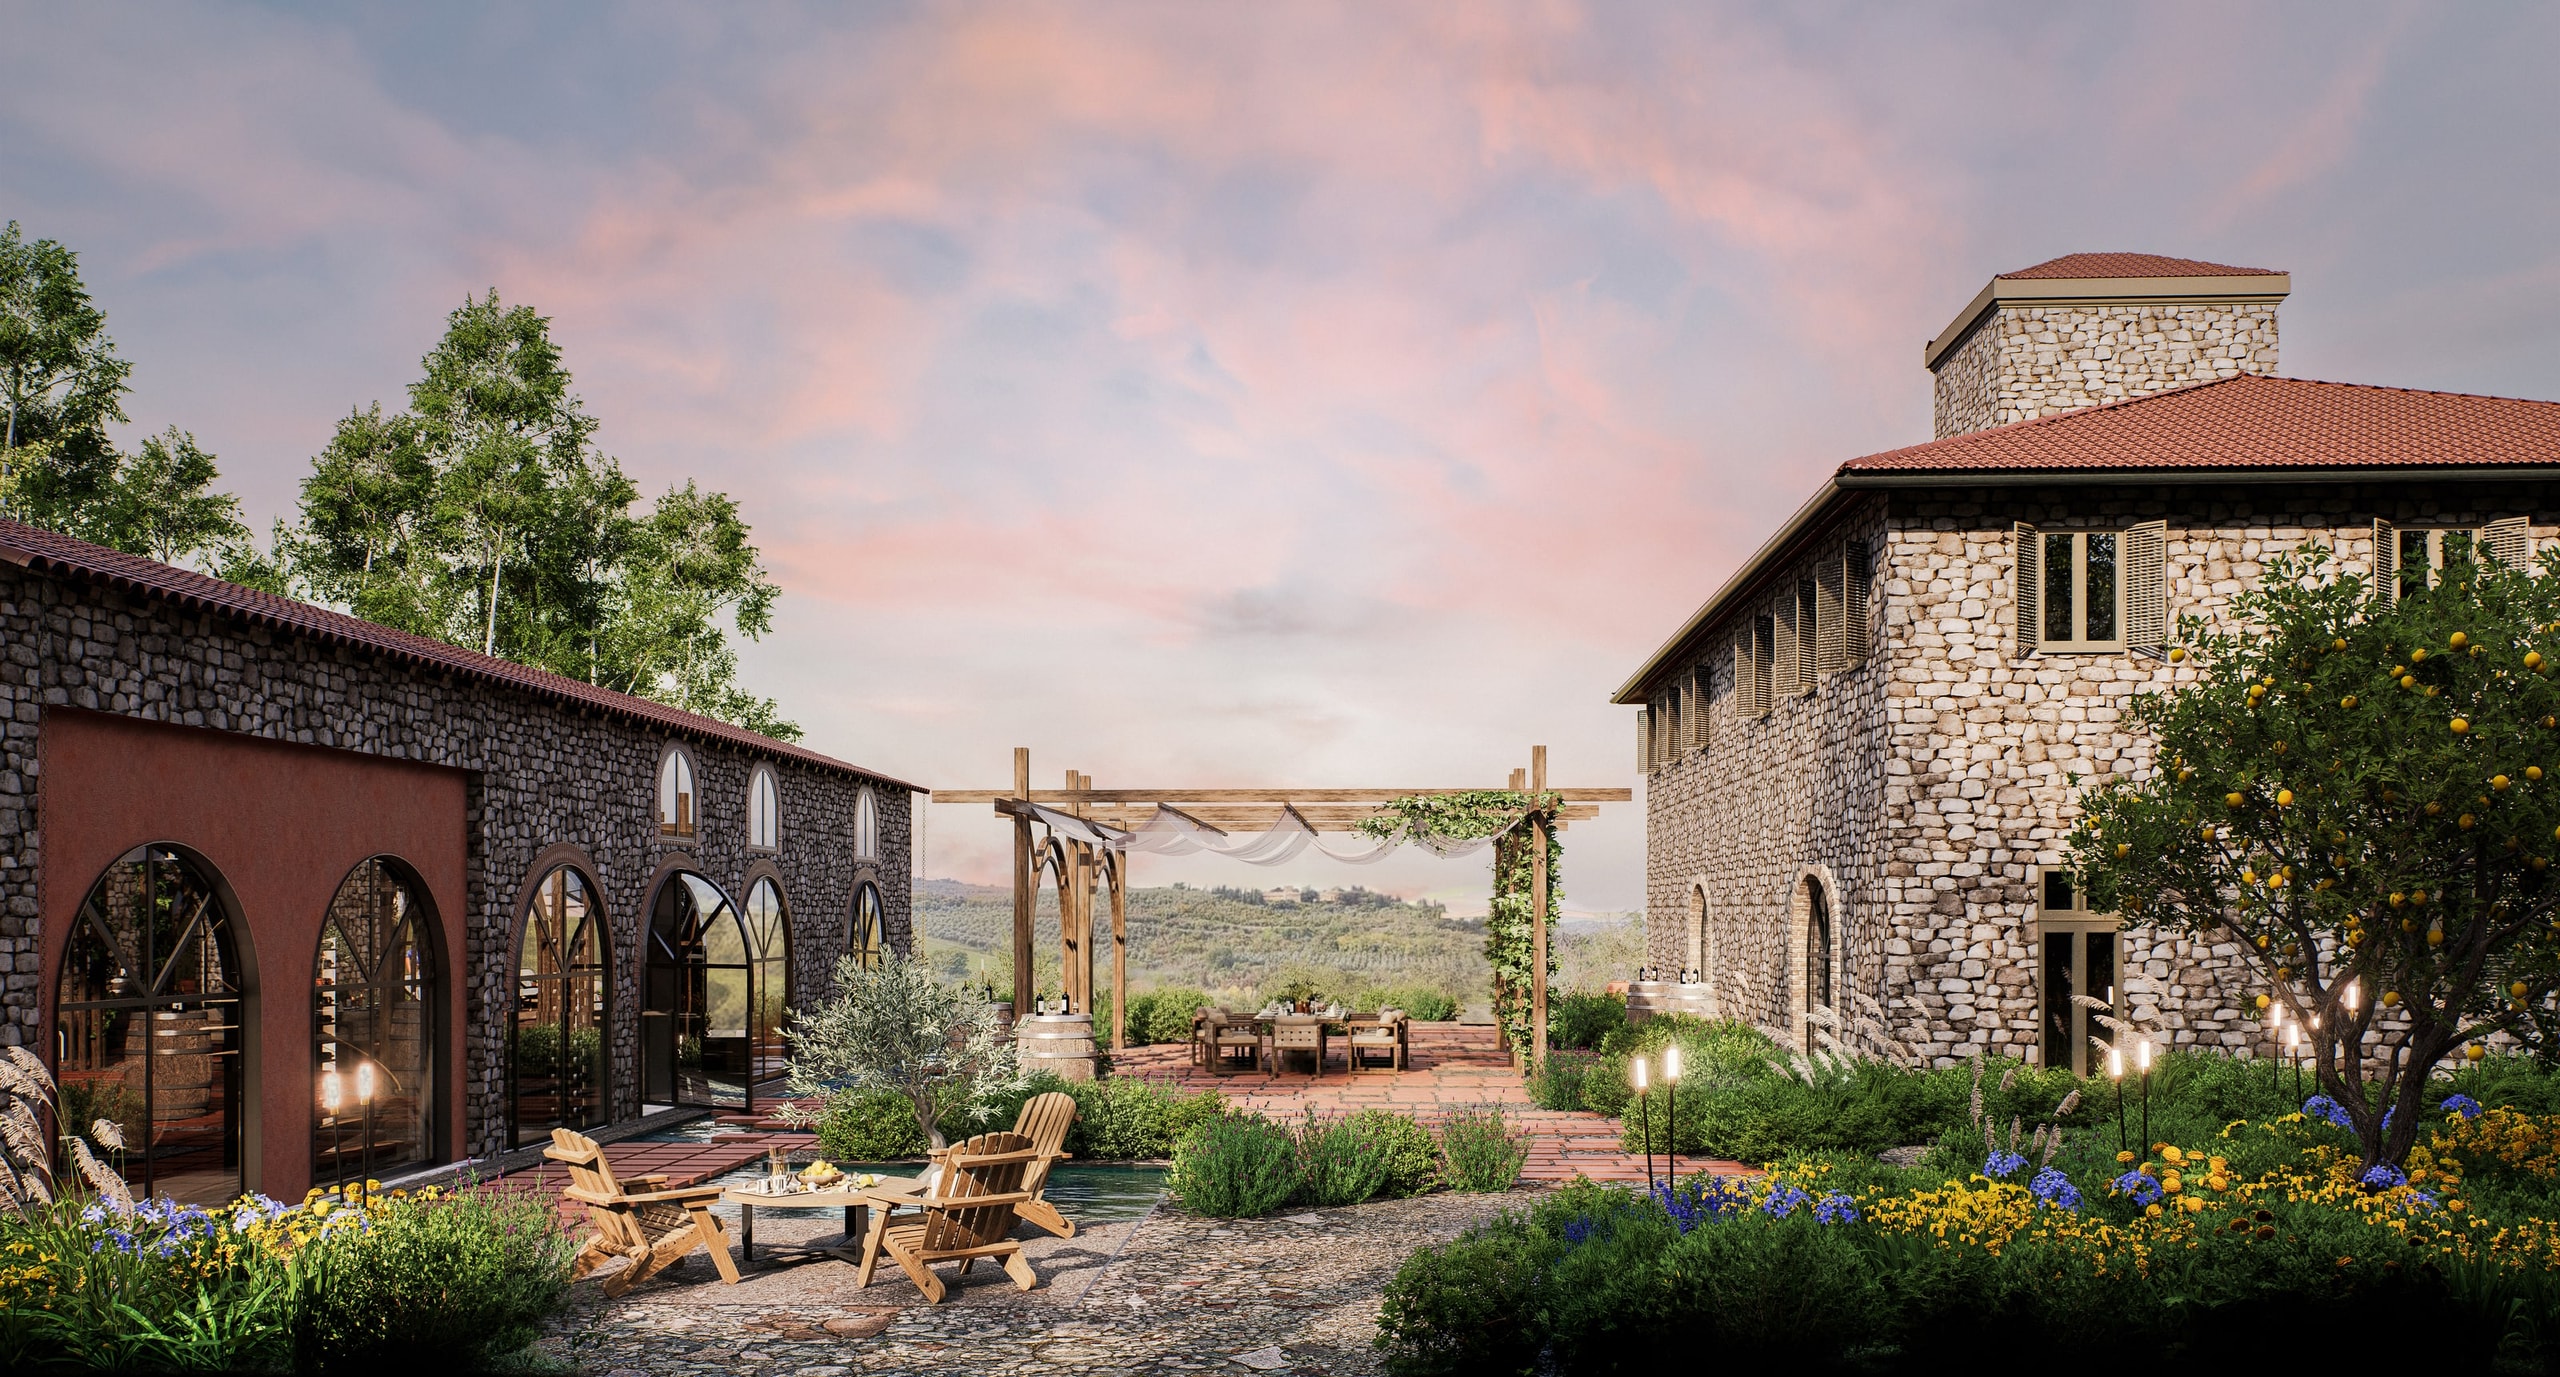
Rising amidst the vine-covered hills of Florence, Memoria di Collina — literally "The Memory of the Hill" — offers each guest a chance to carry home a piece of the unforgettable moments lived here. From the warm and inviting social areas of the Manor House to the elegant master bedrooms upstairs, and from the soothing spa and mixology lab in the rustico to the wine cellar, every corner is designed for a unique experience.
The central courtyard features a large communal table, an infinity pool, a fire pit overlooking the vineyards, and a yoga deck facing the sunset — each element turning everyday rituals into cherished memories. At the far end of the rustico lies the estate's winery, the beating heart of this retreat. Here, wines are crafted not only as a taste of the land, but also as bottled souvenirs of one's stay.
At the rear of the estate, a serene water feature begins beneath an old olive tree and flows gently over terracotta stepping stones into the infinity pool, quietly weaving together all corners of the site.
In essence, Memoria di Collina is more than a place to stay — it is a sanctuary where the spirit of Florence is captured in every detail and every moment becomes a memory to take home.