Architectural & Multidisciplinary Designer
About
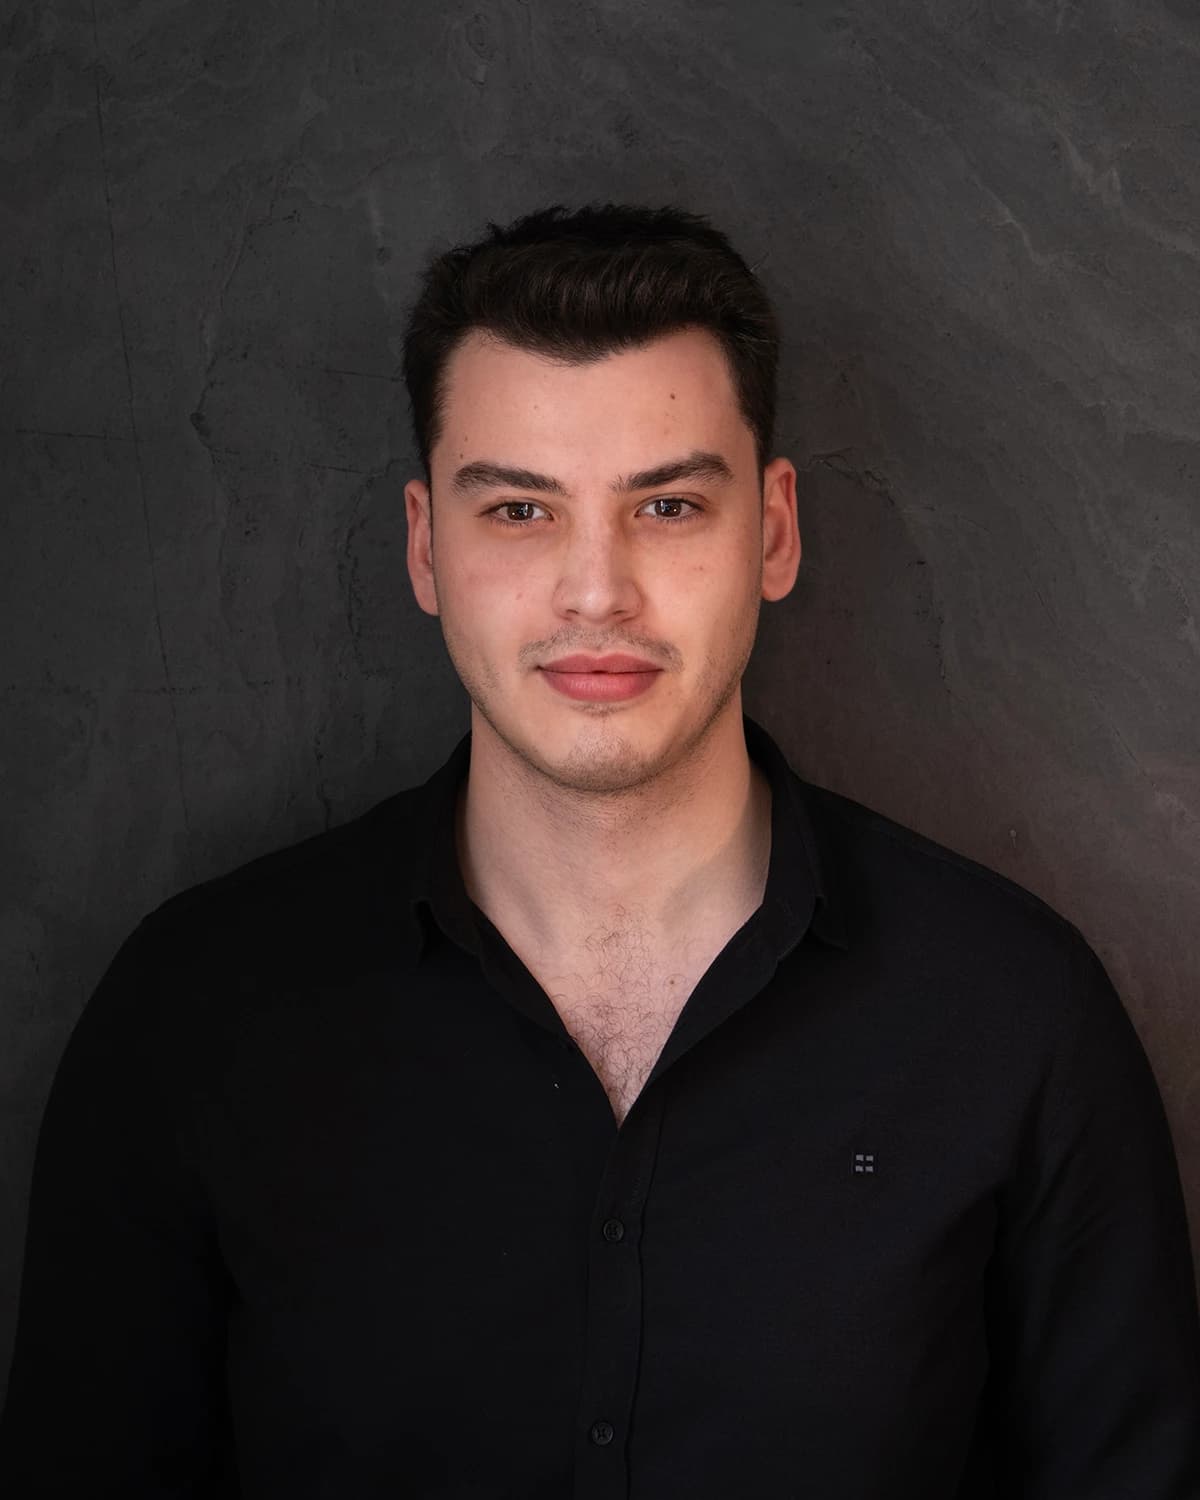
I am an architectural designer and second-year MArch student at Manchester School of Architecture. My work connects concept design, technical detail and visual storytelling, with experience across projects in Türkiye, the USA and Uganda.
My experience spans concept design, technical documentation, visualisation and site supervision. Through practice with Ofisvesaire, Studio Evren Başbuğ Architects and independent commissions, I have developed a practical understanding of the design process, from early ideas and spatial planning to detailed drawings, material decisions and construction.
I graduated from Yaşar University as the top-ranked student in the Architecture Department and second in the faculty, and completed an Erasmus+ exchange at the Architectural Institute in Prague. I am now continuing my studies at Manchester School of Architecture, with graduation expected in summer 2027. My approach connects thoughtful design exploration with the practical work of turning ideas into built spaces.
Education
- 2025–Present
Master of Architecture (MArch)
Manchester School of Architecture
Year 2. Expected graduation: Summer 2027. Year 1 average: 78/100.
- 2019–2024
Bachelor of Architecture
Yaşar University
GPA: 3.51/4.00. Ranked 1st in the Department and 2nd in the Faculty of Architecture.
- Winter 2023–2024
Erasmus+ Exchange
Architectural Institute in Prague (ARCHIP)
Six-month exchange. GPA: 4.00/4.00.
Professional Experience
- 2025–2026
Freelance Architectural Designer
Studio Evren Başbuğ Architects
Project-based work producing 3D models, renders and presentation boards for a national architectural competition and a confidential corporate project.
- Completed 2025
Architectural Designer — Move 2 Max Studio
Independent Practice, İzmir, Türkiye
Designed and delivered a personal training studio from concept through construction drawings and on-site supervision.
- Jul 2024–Sep 2025
Architectural Designer
Ofisvesaire, İzmir, Türkiye
Concept design, architectural drawings, visualisation, technical documentation and site supervision for international commissions and competition proposals.
- Feb–Jul 2024
Part-Time Architectural Assistant
Ofisvesaire
Supported architectural projects, presentation materials and public relations while completing undergraduate study.
- May–Sep 2023
Architectural Intern
Studio Evren Başbuğ Architects
Competition research, drafting, 3D modelling, renders and physical models for civic, industrial and infrastructure projects.
- 2022–2023
Research Assistant
Yaşar University
Assisted doctoral researchers with 3D modelling and physical prototyping.
- Summer 2022
Construction Site Intern
Megapol İzmir
Assisted the supervising site team with inspections during structural and finishing works.
Areas of Specialization
- Concept design and competition proposals
- Technical drawings and fit-out documentation
- Architectural visualisation
- Computational modelling and digital fabrication
- Site supervision and material detailing
Design Interests
- Sustainable design
- Adaptive reuse
- Hybrid fabrication and timber structures
Selected Achievements
- AHR Vic Basil Professional Studies Prize — Best Overall Performance, 2026
- First Prize — MAKE Architects / Future Spaces Foundation Student Design Competition, 2025
Publications
- Co-author of Learning from Failure: Hybrid Fabrication of a Gridshell Canopy Structure Using Timber Battens and 3D Printers, 2025