Competition Project
The Journey of Fabric
- Year
- April 2024
- Classification
- Competition Project
- Status
- Competition entry
- Location
- Kayseri, Türkiye
- Organizer
- Kayseri Chamber of Architects, Abdullah Gül University and Erkut İnşaat
- Recognition
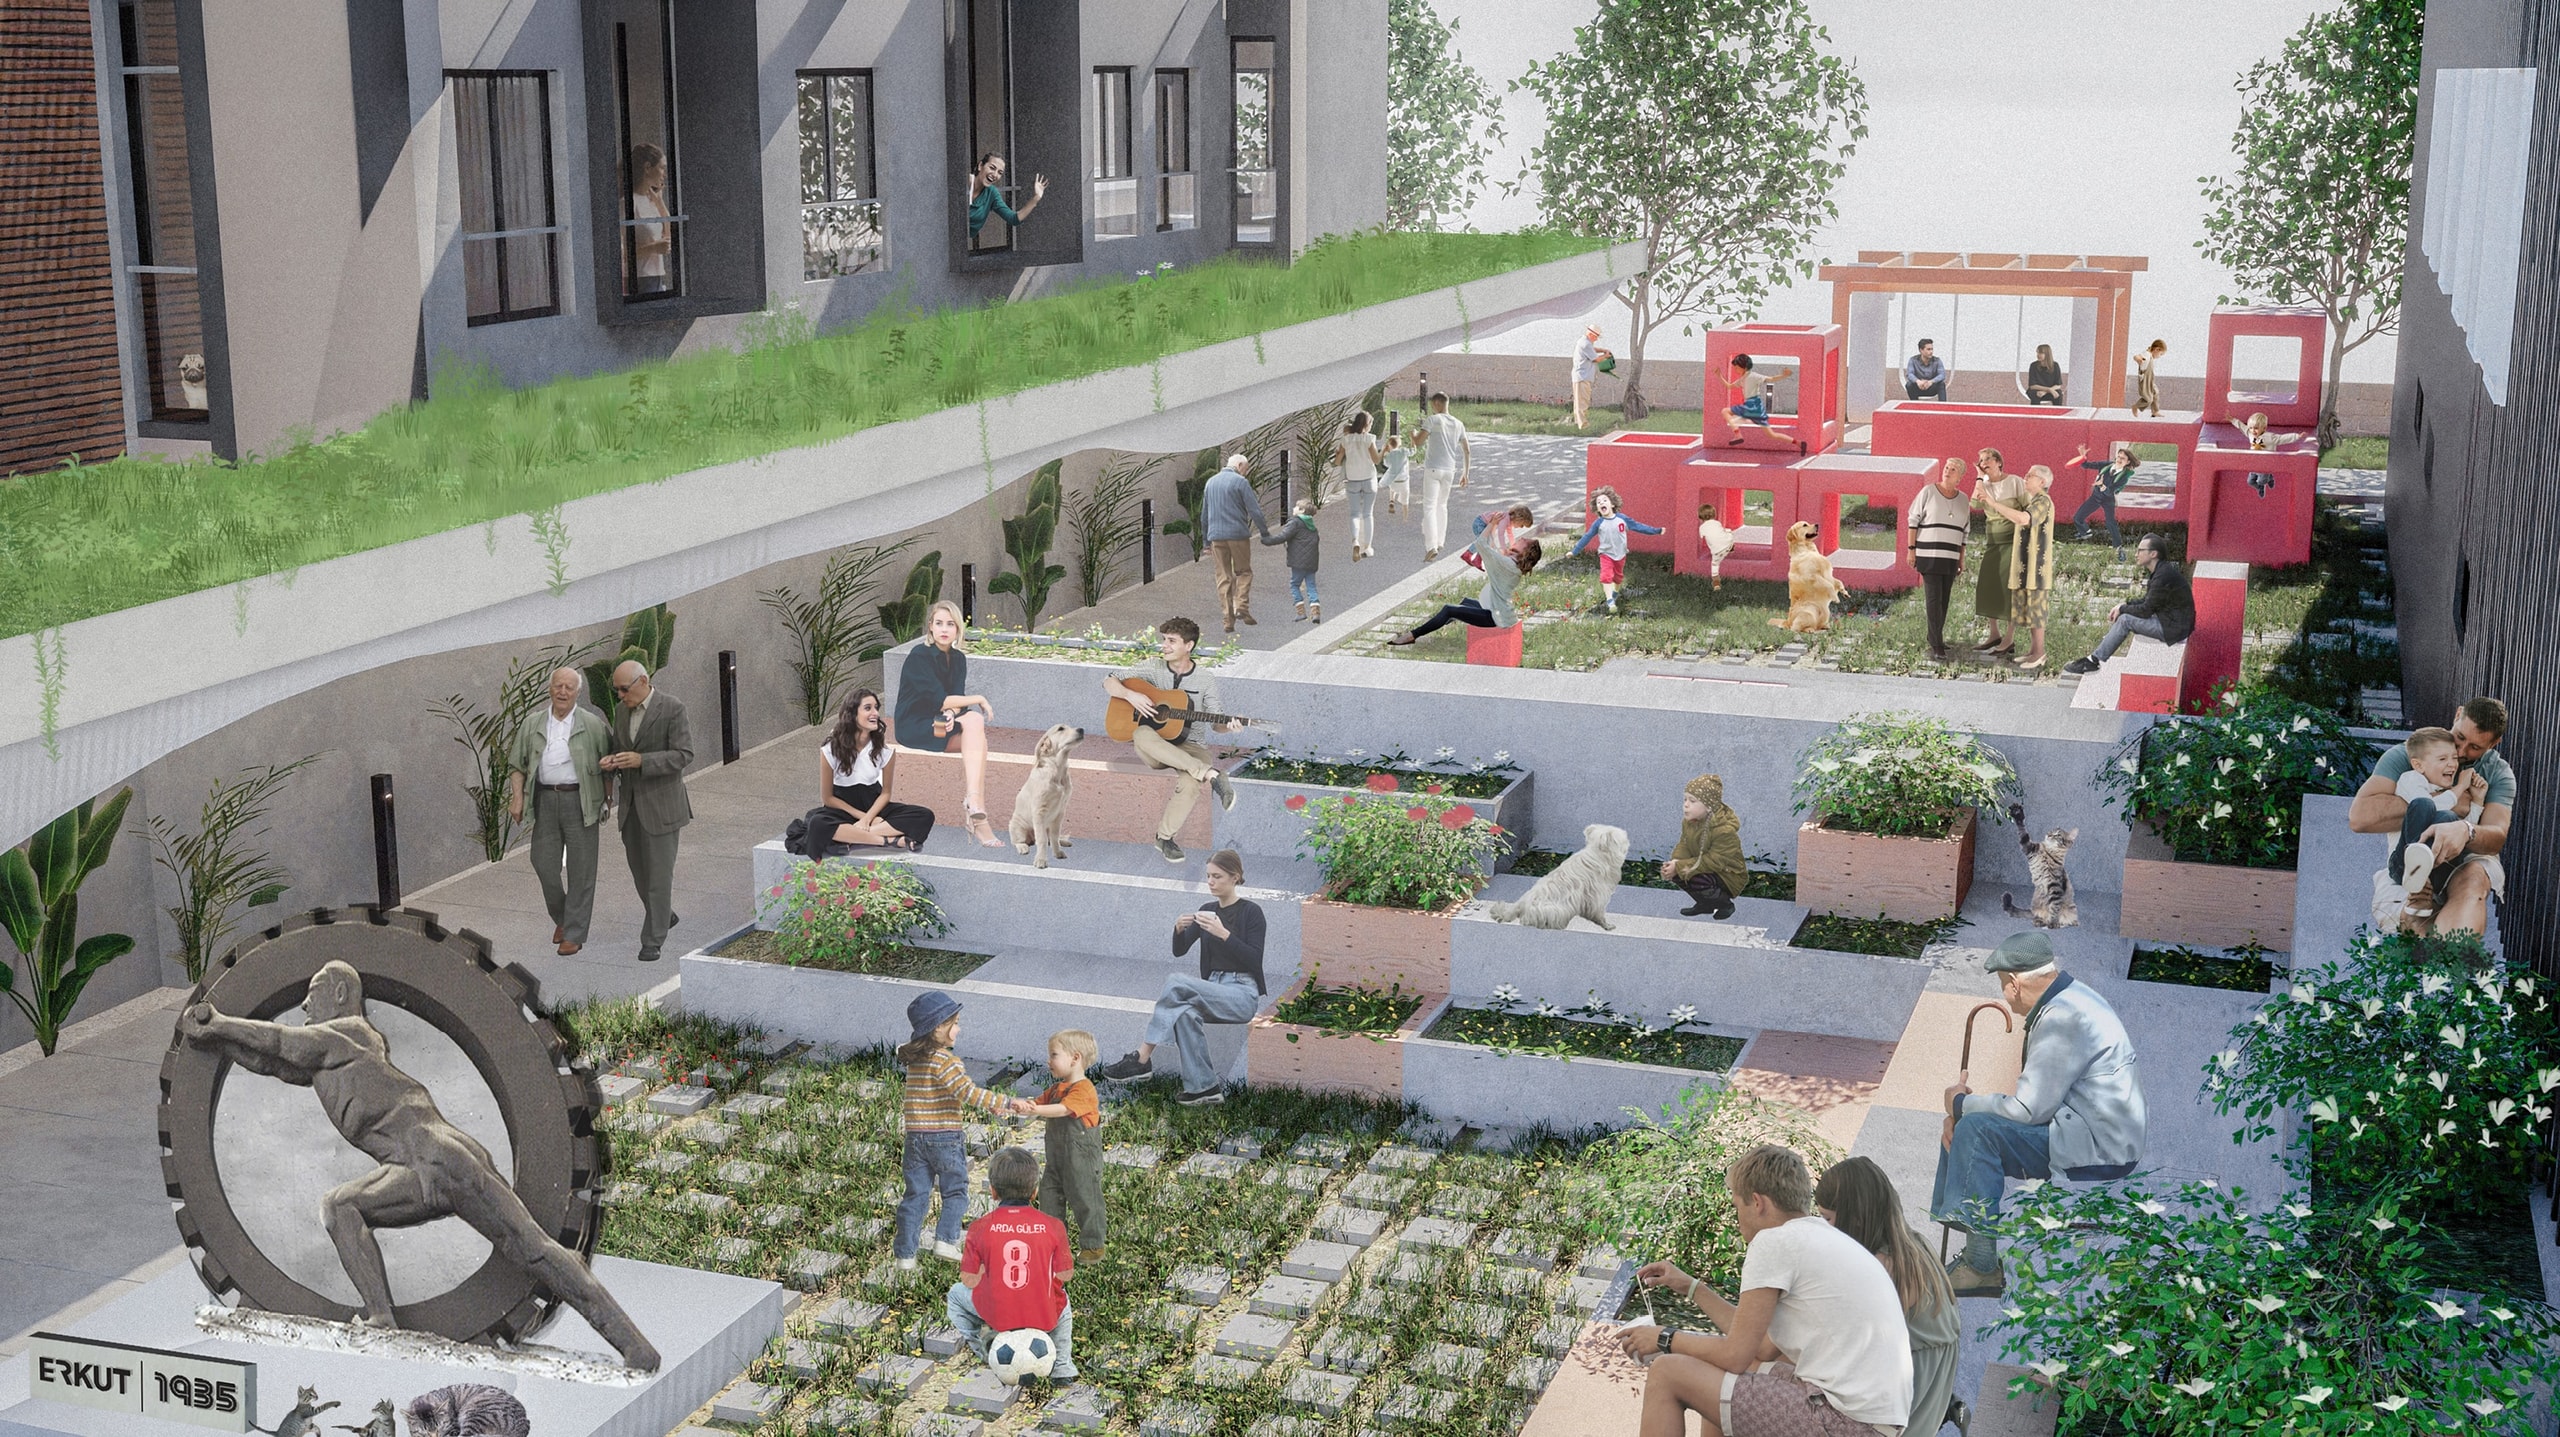
"The Journey of Fabric" is an innovative architectural project centered on the legacy of the Sümerbank Textile Factory, a cornerstone of Turkish industrial history and a monumental landmark for the city of Kayseri. Our core inspiration arises from the idea of transforming fabric from a mere material into a formative element that shapes both public and private living spaces. This project aims to offer an integrated experience by reinterpreting the industrial past with a modern design language, seamlessly blending it into both the exterior and interior environments.
The design of our outdoor spaces is founded on a flexible and participatory philosophy that allows users to actively transform the environment. By stratifying the areas into public, semi-public, and private zones, we have created dynamic living spaces that cater to diverse user profiles. Fabric is intricately woven into every corner of the landscape: from multi-use cubes constructed with a fabric material to creative children's play areas and leisure corners where suspended fabrics serve as hammocks and seating. These elements are complemented by a public amphitheater, a continuous pedestrian axis, and an agricultural axis for residents, all designed to foster strong social interaction.
In the interior spaces, we have cultivated a warm and inviting atmosphere by merging the historical and industrial texture of the Sümerbank Factory with a modern interpretation. The interiors are designed as living exhibition areas that narrate the factory's industrial past and its evolution into a cultural center over time. Fabric plays a dual role here; it is not only a decorative element but also a highly functional one. The panels, curtains, and fabrics chosen for seating arrangements enhance the textural richness of the space while making symbolic references to the factory's historical production processes, achieving a perfect balance between function and aesthetics.
A standout architectural feature is the innovative design of the eaves. By extending the existing facade's eaves, we have transformed the upper section into a green roof. Below, freely suspended fabric pieces, illuminated at night, create a unique experiential zone that pays homage to the factory's heritage. This dynamic detail gives the project a living identity, seamlessly blending architecture with landscape and history. Ultimately, "The Journey of Fabric" moves beyond simply designing a space; it stands out as a project that preserves the industrial and cultural memory of a city, brings people together, and carries this invaluable heritage forward into the future.