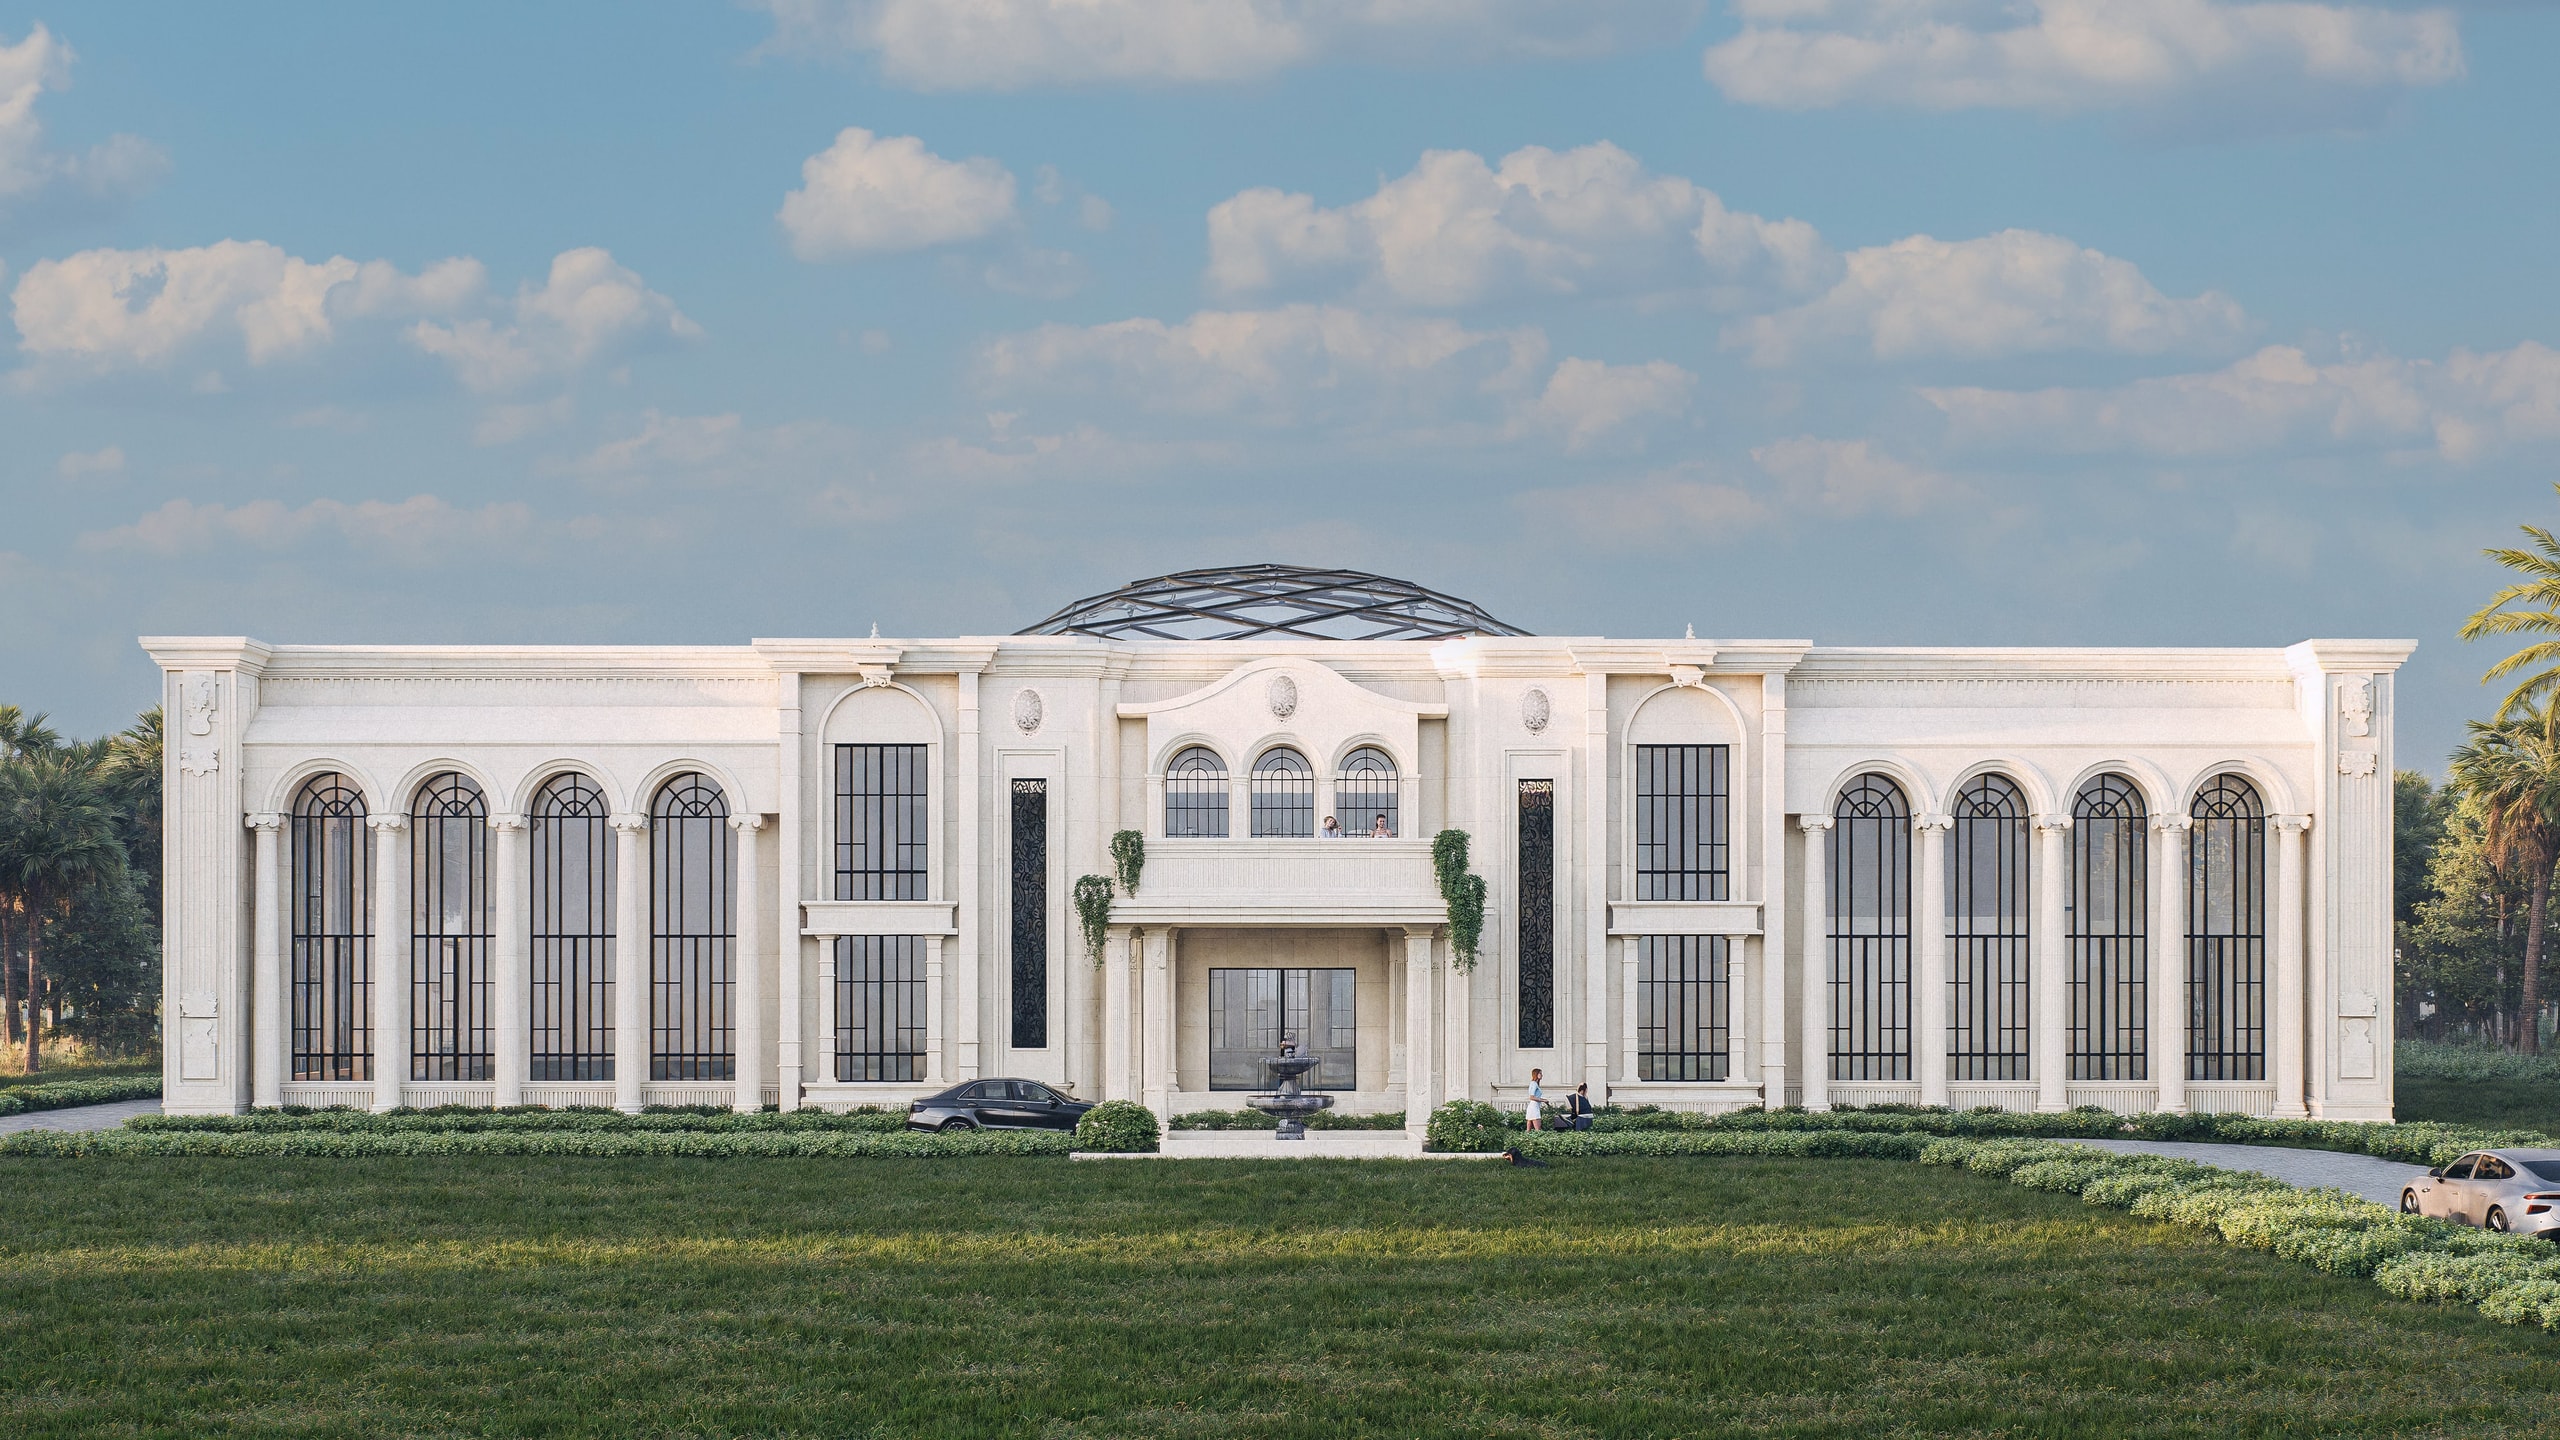
Architectural Visualization
The Glass Dome Villa
Building modelling, skylight design and renders
- Year
- July 2025
- Classification
- Architectural Visualization
- Status
- Freelance work (Upwork)
- Client
- Mahesh Pandit
Design development, modelling and renders for a glass skylight over the central atrium of a neoclassical villa, produced as freelance work through Upwork for Mahesh Pandit. The villa itself was modelled from the client's elevation drawings, and the faceted dome was then designed and detailed to be built as requested. The scheme is shown from inside — where the dome's shadows fall across the stone atrium and stair — and from outside, from eye level up to a top-down view of the roof.
Renders
01 / 05