Competition Project
Hayat
Kartalkaya Mountain Hotel
- Year
- April 2023
- Classification
- Competition Project
- Status
- Competition entry
- Location
- Kartalkaya, Bolu, Türkiye
- Team
- Gökalp Kalfa
- Sertaç Erbilgin (opens in a new tab)
- Zehra Çelik (opens in a new tab)
- Emirhan Duğral
- Selin Temiz
- Consultants
- Organizer
- Penguen Tepe, Kartalkaya Mountain Hotel, Ski (Nature) Youth Center Student Idea Competition
- Recognition
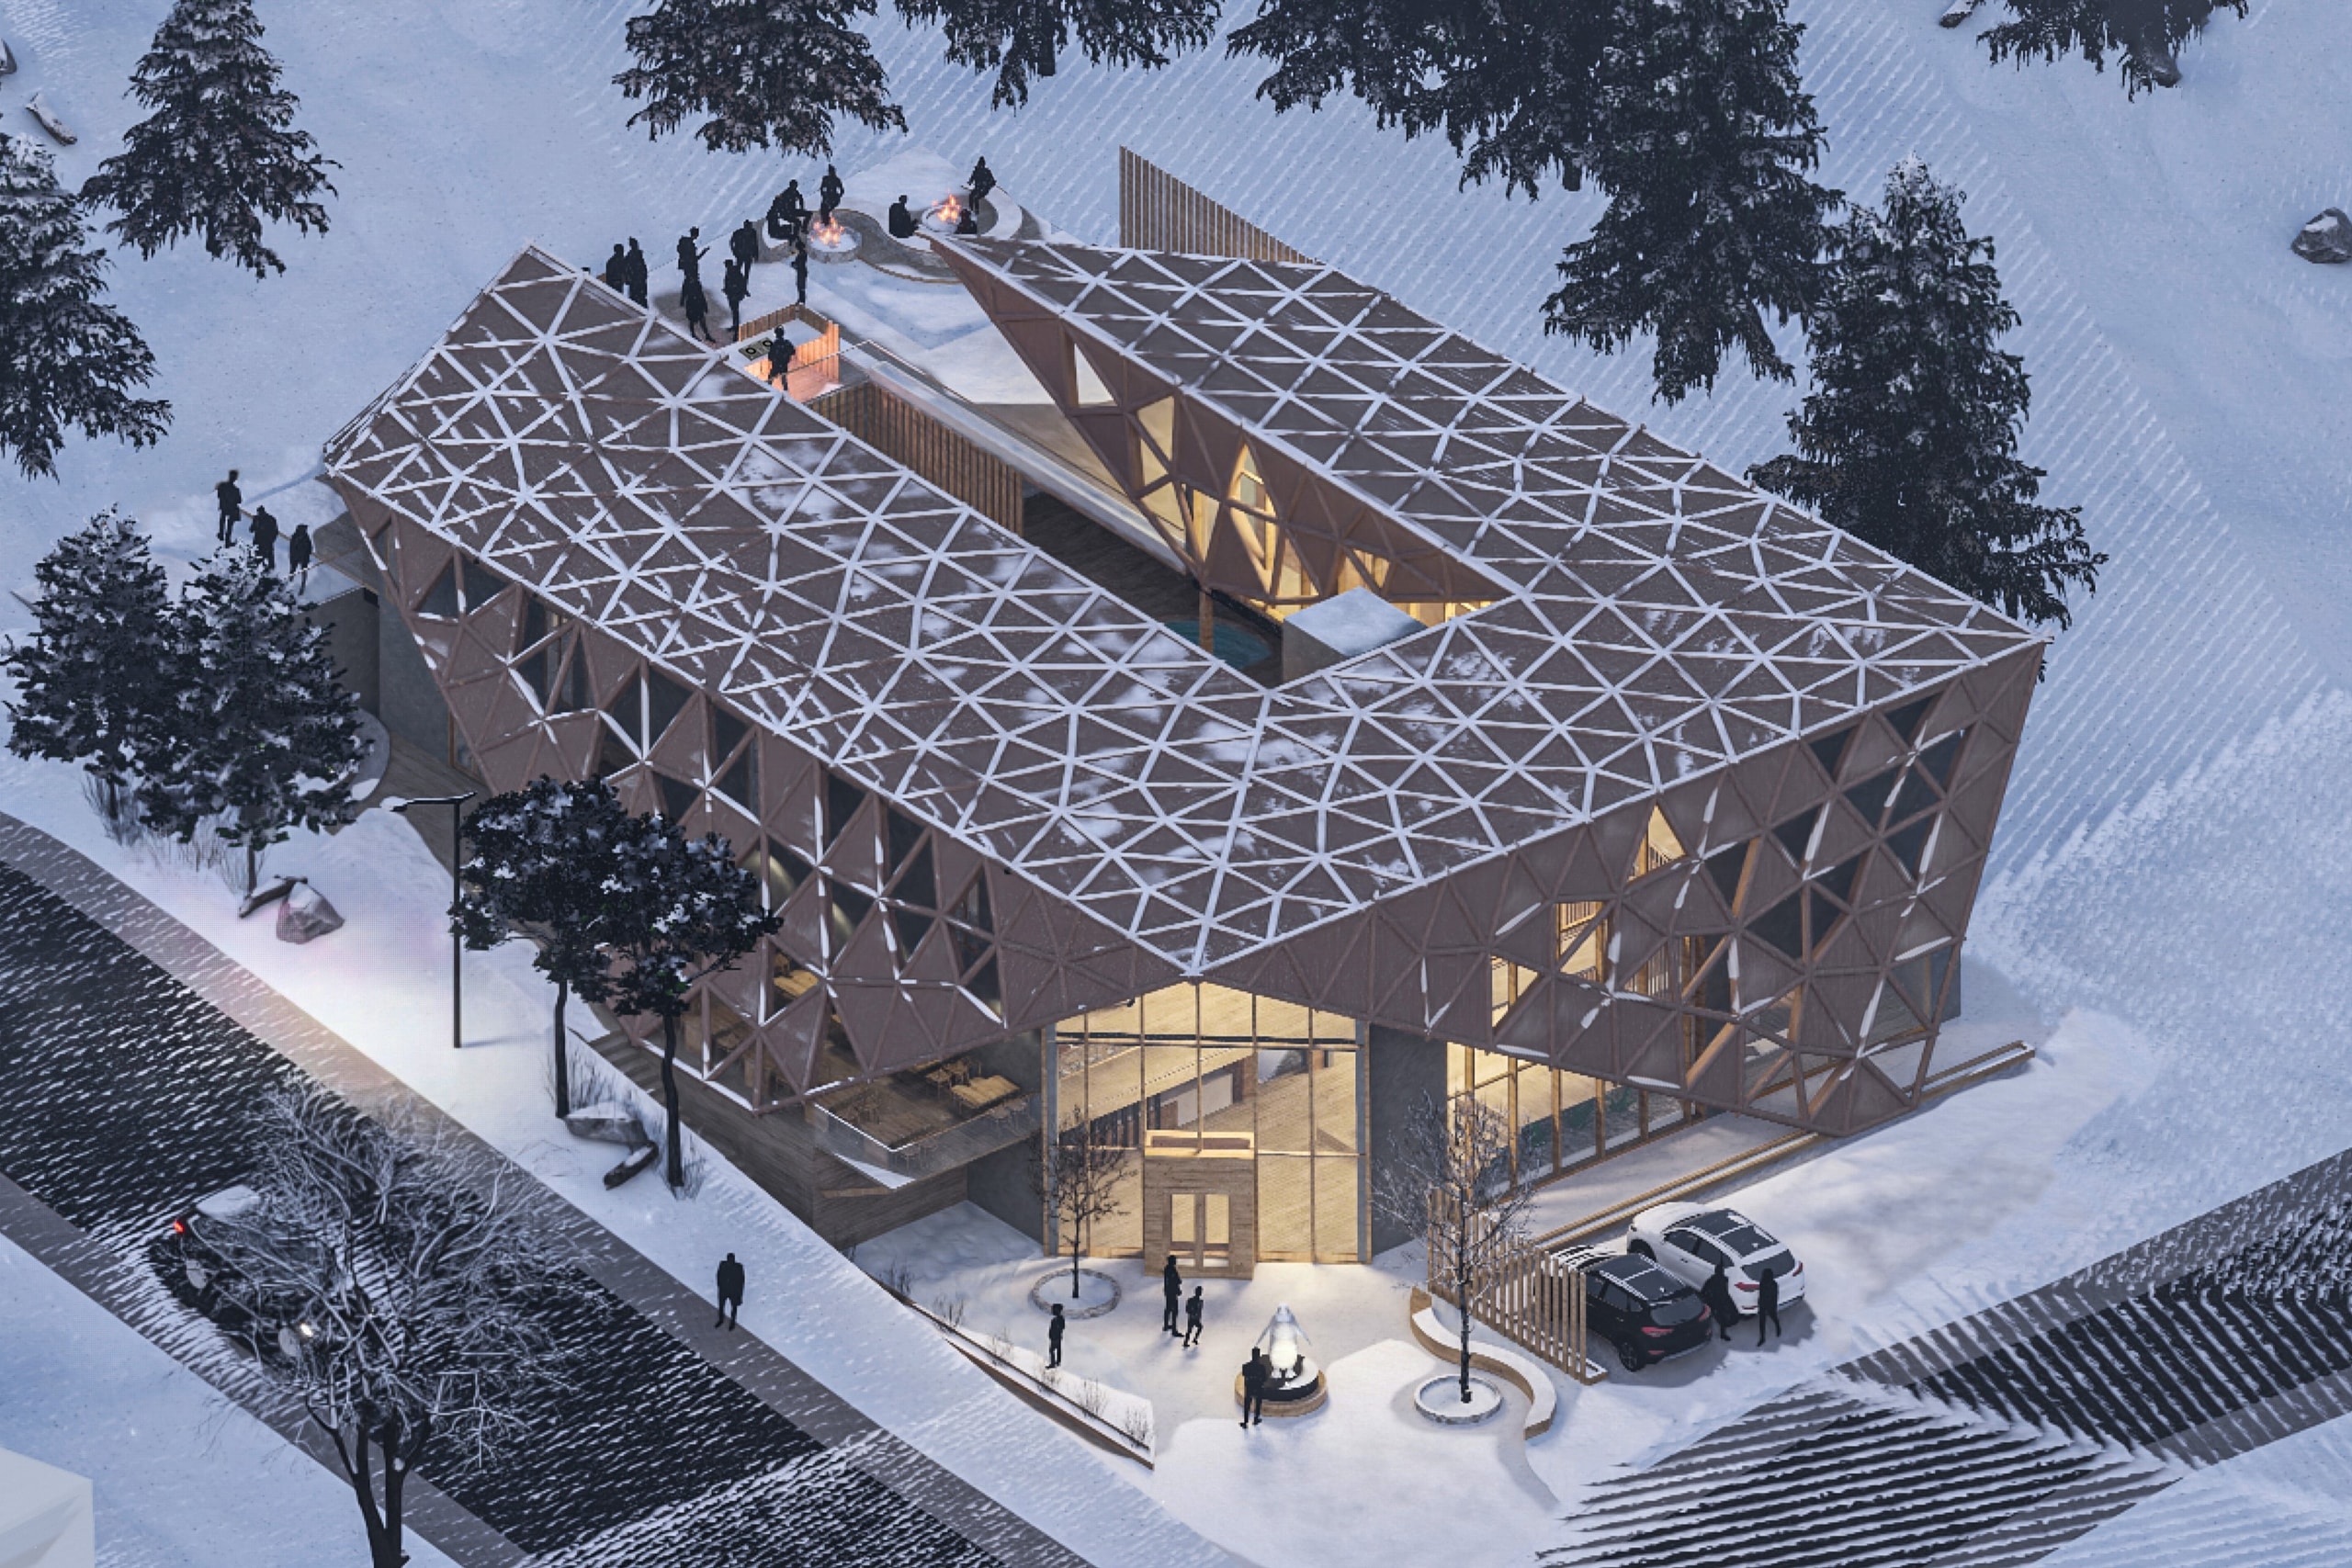
The first stop of the Kartalkaya shuttle is a hotel called Hayat. Stepping off the bus, visitors realise they are still 21 kilometres from the ski resort and meet Bolu's distinctive climate for the first time. Curious why the hotel is called Hayat, a visitor starts reading the brochure at the entrance. It explains that hayat is the regional word for a courtyard in Turkish, and tells of the appeal of the courtyard, the most important living space in the hotel. Just as life follows a four-season cycle, the hotel's open, semi-open and enclosed spaces, suited to every season and climate, promise visitors a different experience each time they come. Some of those waiting to check in at the lobby watch the courtyard from the amphitheatre between the stairs, while guests who have already arrived begin to enjoy it. A team back from skiing settles by the fireplace, talking over the best snowman of the day as the fire warms the room. The team heading out on the next ski adventure enjoys the courtyard view from the restaurant and bar. Life in the courtyard is different again: families sitting around the fire pit, people taking photos for social media by the pool, cheerful children livening up the space and elderly couples watching them happily.
The Shell
The shell is a dynamic, moving structural core that ties together the project's inner and outer identity. Giving Hayat a new character and identity, it wraps around the building as a bond, a new collective view in the city's memory and a new interface between the building and its surroundings. The semi-open spaces between the building and the shell take on a permeable use through the tears in the shell.
Urban Context
Bolu is one of the country's rare cities in terms of both its mountain countryside and its climate. The Kartalkaya ski resort is a point where young people in particular push their adrenaline to the limit with winter sports. There is a lack of places where visitors can get used to the region's climate and make good memories in Bolu before their ski experience. Beyond winter sports, the hotel promises new routes and activities that bring out Bolu's beauty in all four seasons.