Skip to content
GOKALP KALFA
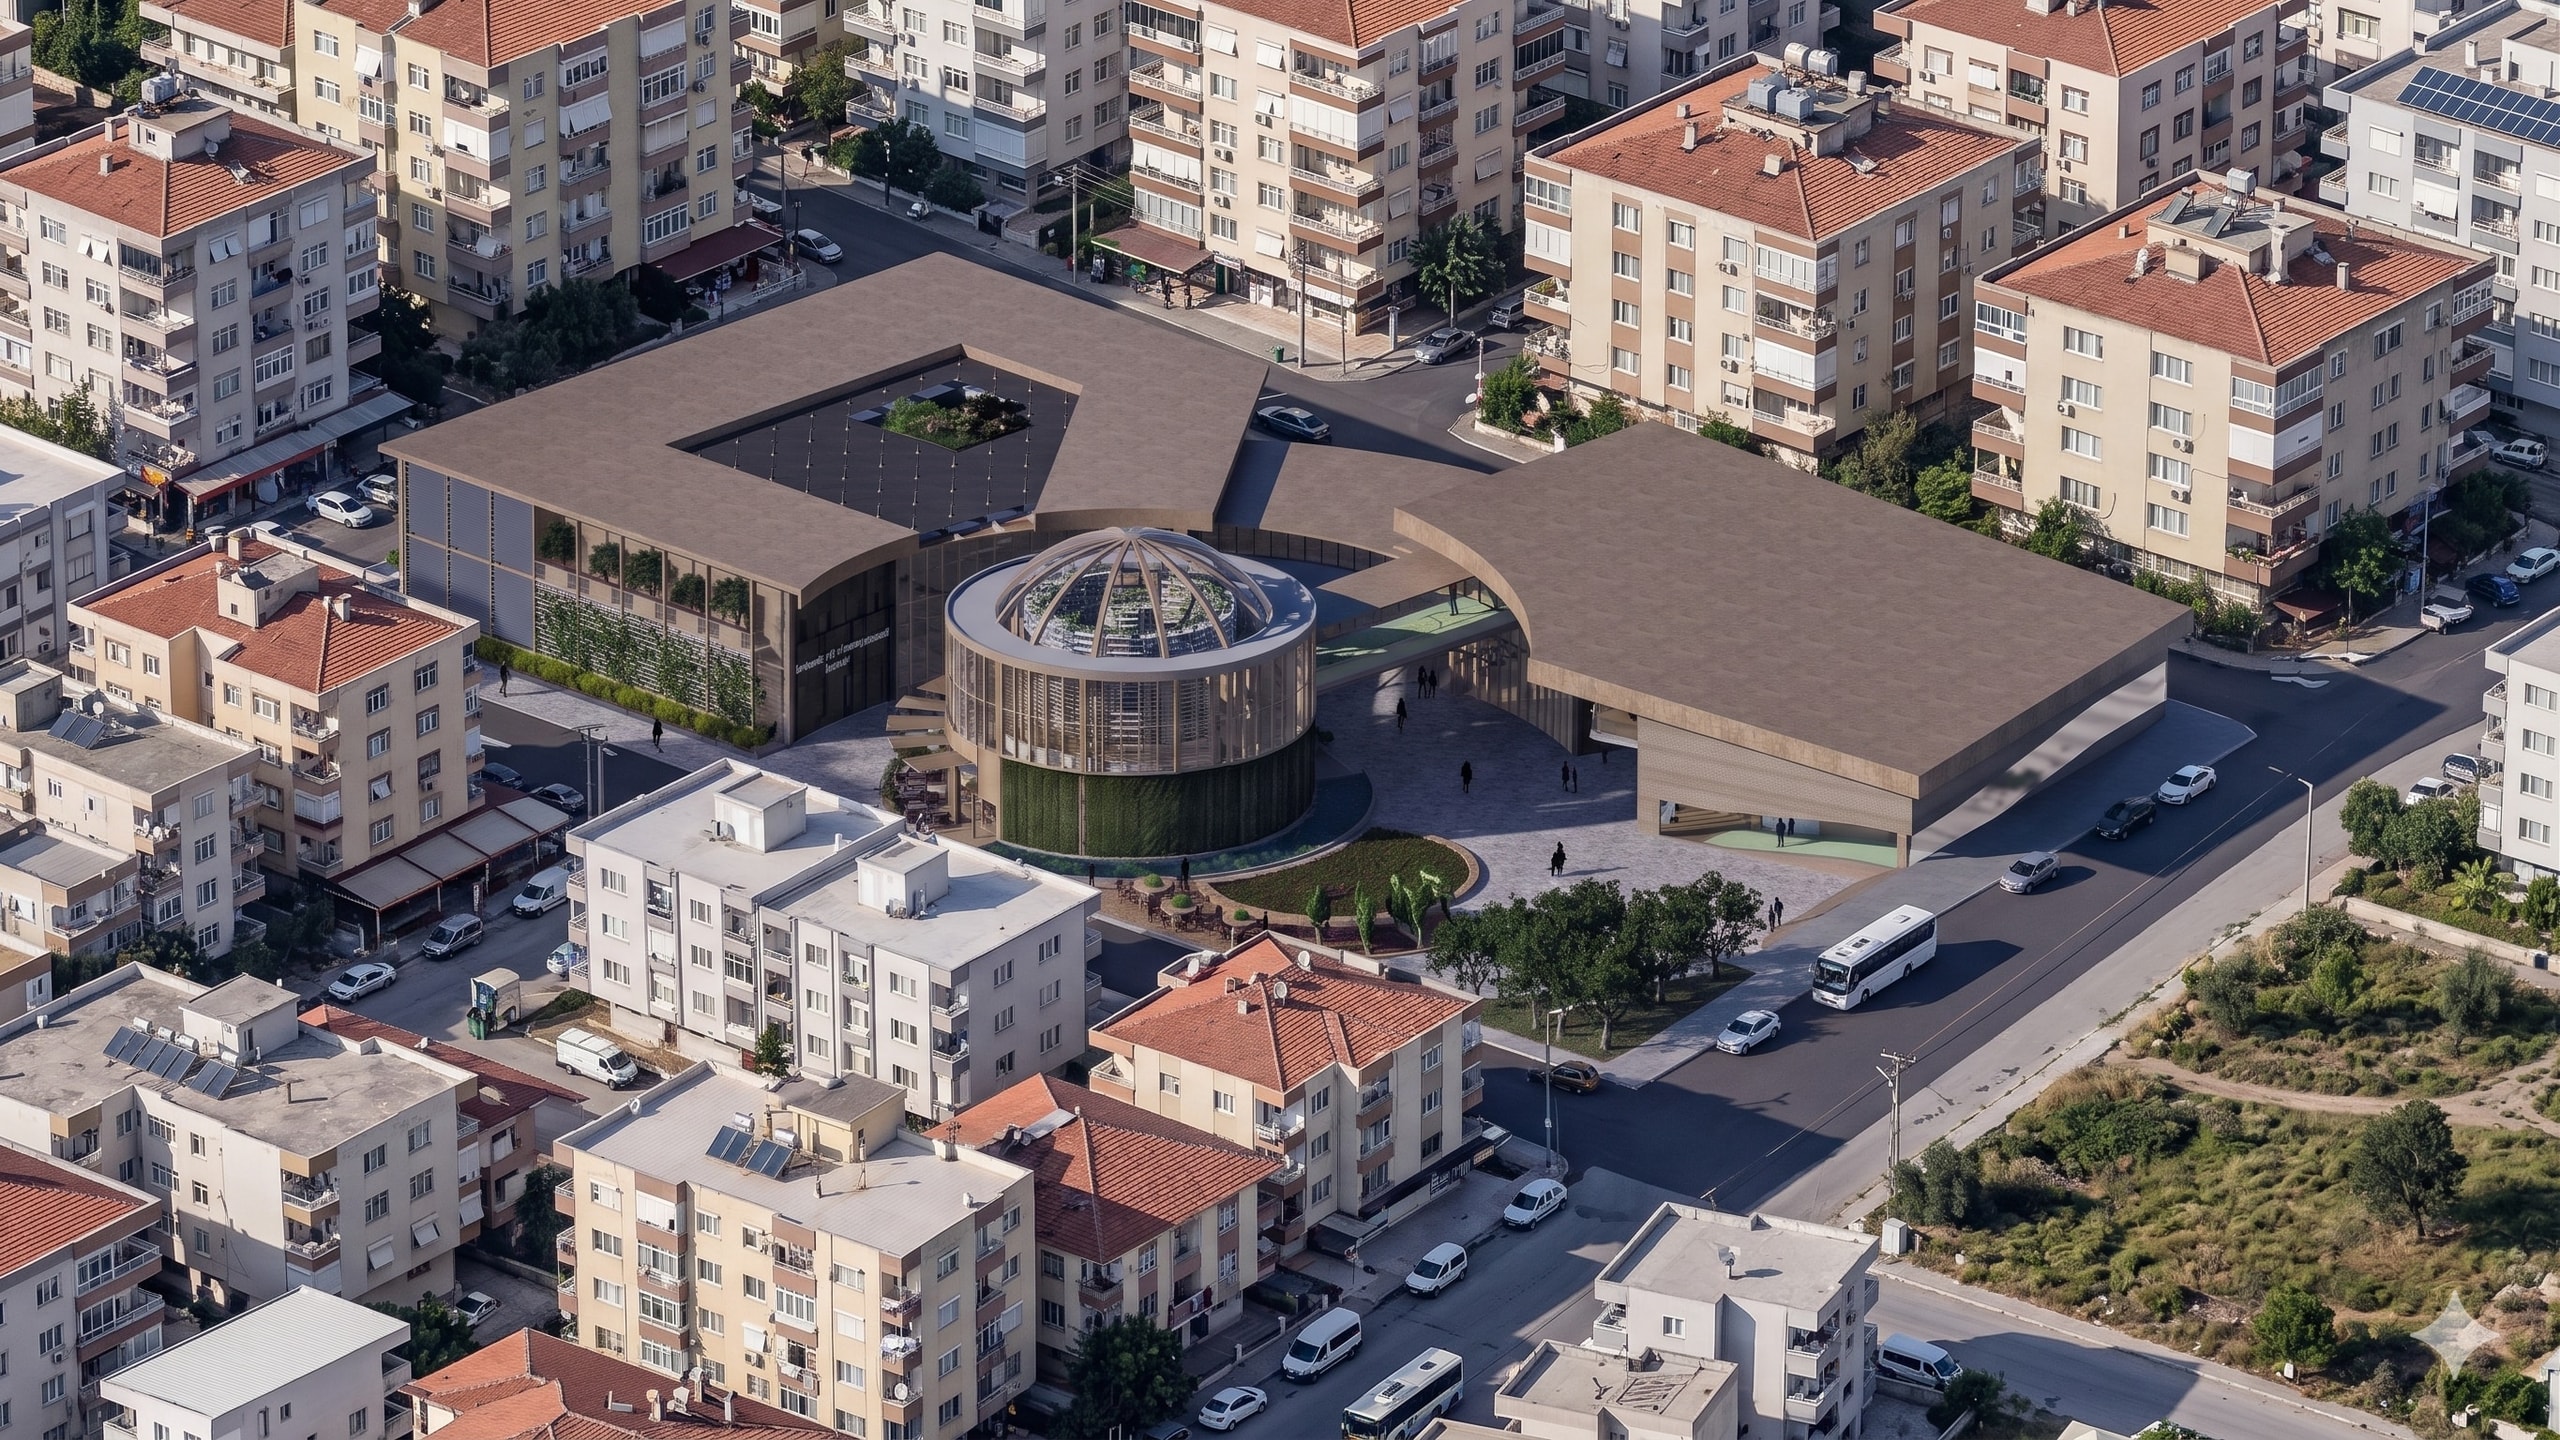
Aerial view of a visitor centre among apartment blocks in Bayraklı, with two low buildings under broad brown roofs framing a paved plaza and a round glazed greenhouse with a domed roof at its centre

Academic Project

V-Farm

Visitor Centre

Year
June 2023
Classification
Academic Project
Status
Undergraduate 3rd-year, 2nd-semester studio project
Location
Bayraklı, Izmir, Türkiye

Our project is to create a visitor center that focuses on the important role of agriculture in the history of Smyrna, located adjacent to the ancient city. It offers an experiential route for visitors, starting with the history of Smyrna and continuing with an exhibition on agriculture, innovative farming methods, and requirements, ending in a greenhouse with a restaurant below. The three main components of the project are the visitor center, research and development center and greenhouse. Additionally, the project tackles the problem of limited urban green space allowing people to reconnect with nature within city limits.

Massing

01 / 06
01Step 1: the site was analysed for north direction, solar radiation and other conditions.
02Step 2: masses were placed according to the analysis.
03Step 3: all volumes were raised so that the vertical farm stands highest as the focus.
04Step 4: curves were added to the research center and exhibition center, focusing on vertical farming.
05Step 5: the mass was pulled in to mark the entrance, and the roof sloped to shape the exhibition route.
06Step 6: bridges were added between the separated functions.

Diagrams

01 / 05
01The spaces of the centre: library, labs, offices, exhibition, rooms, vertical farm and restaurant.
02The floors exploded, with the experience route spiralling around the vertical farm.
03Activities and functions around agriculture and the history of the city.
04Environmental section: solar panels, facade planting, an openable sun shader and the open courtyard.
05The green wall: thermal comfort, new habitats, noise absorption and cleaner air.

Plans & Sections

01 / 07
01Ground floor plan, 1:200, with the +3.60 mezzanine.
02First floor plan, 1:200.
03Section 1.
04Section 2.
05Section 3.
06Section 4.
07Wall section: space frame roof, light-frame timber wall, CLT floor and concrete basement.

Visualisations

01 / 04
01The vertical farm, with the restaurant and trellis garden at its base.
02Inside the vertical farm under the timber dome.
03The history exhibition, with finds from ancient Smyrna.
04The research and development centre with its green wall and planted facade.