Competition Project
Elevated Urban Layers
- Year
- June 2024
- Classification
- Competition Project
- Status
- Competition entry
- Location
- Eixample, Barcelona, Spain
- Organizer
- Reusing Rooftops Barcelona 2024, with Fundació Mies van der Rohe and Ajuntament de Barcelona
- Recognition
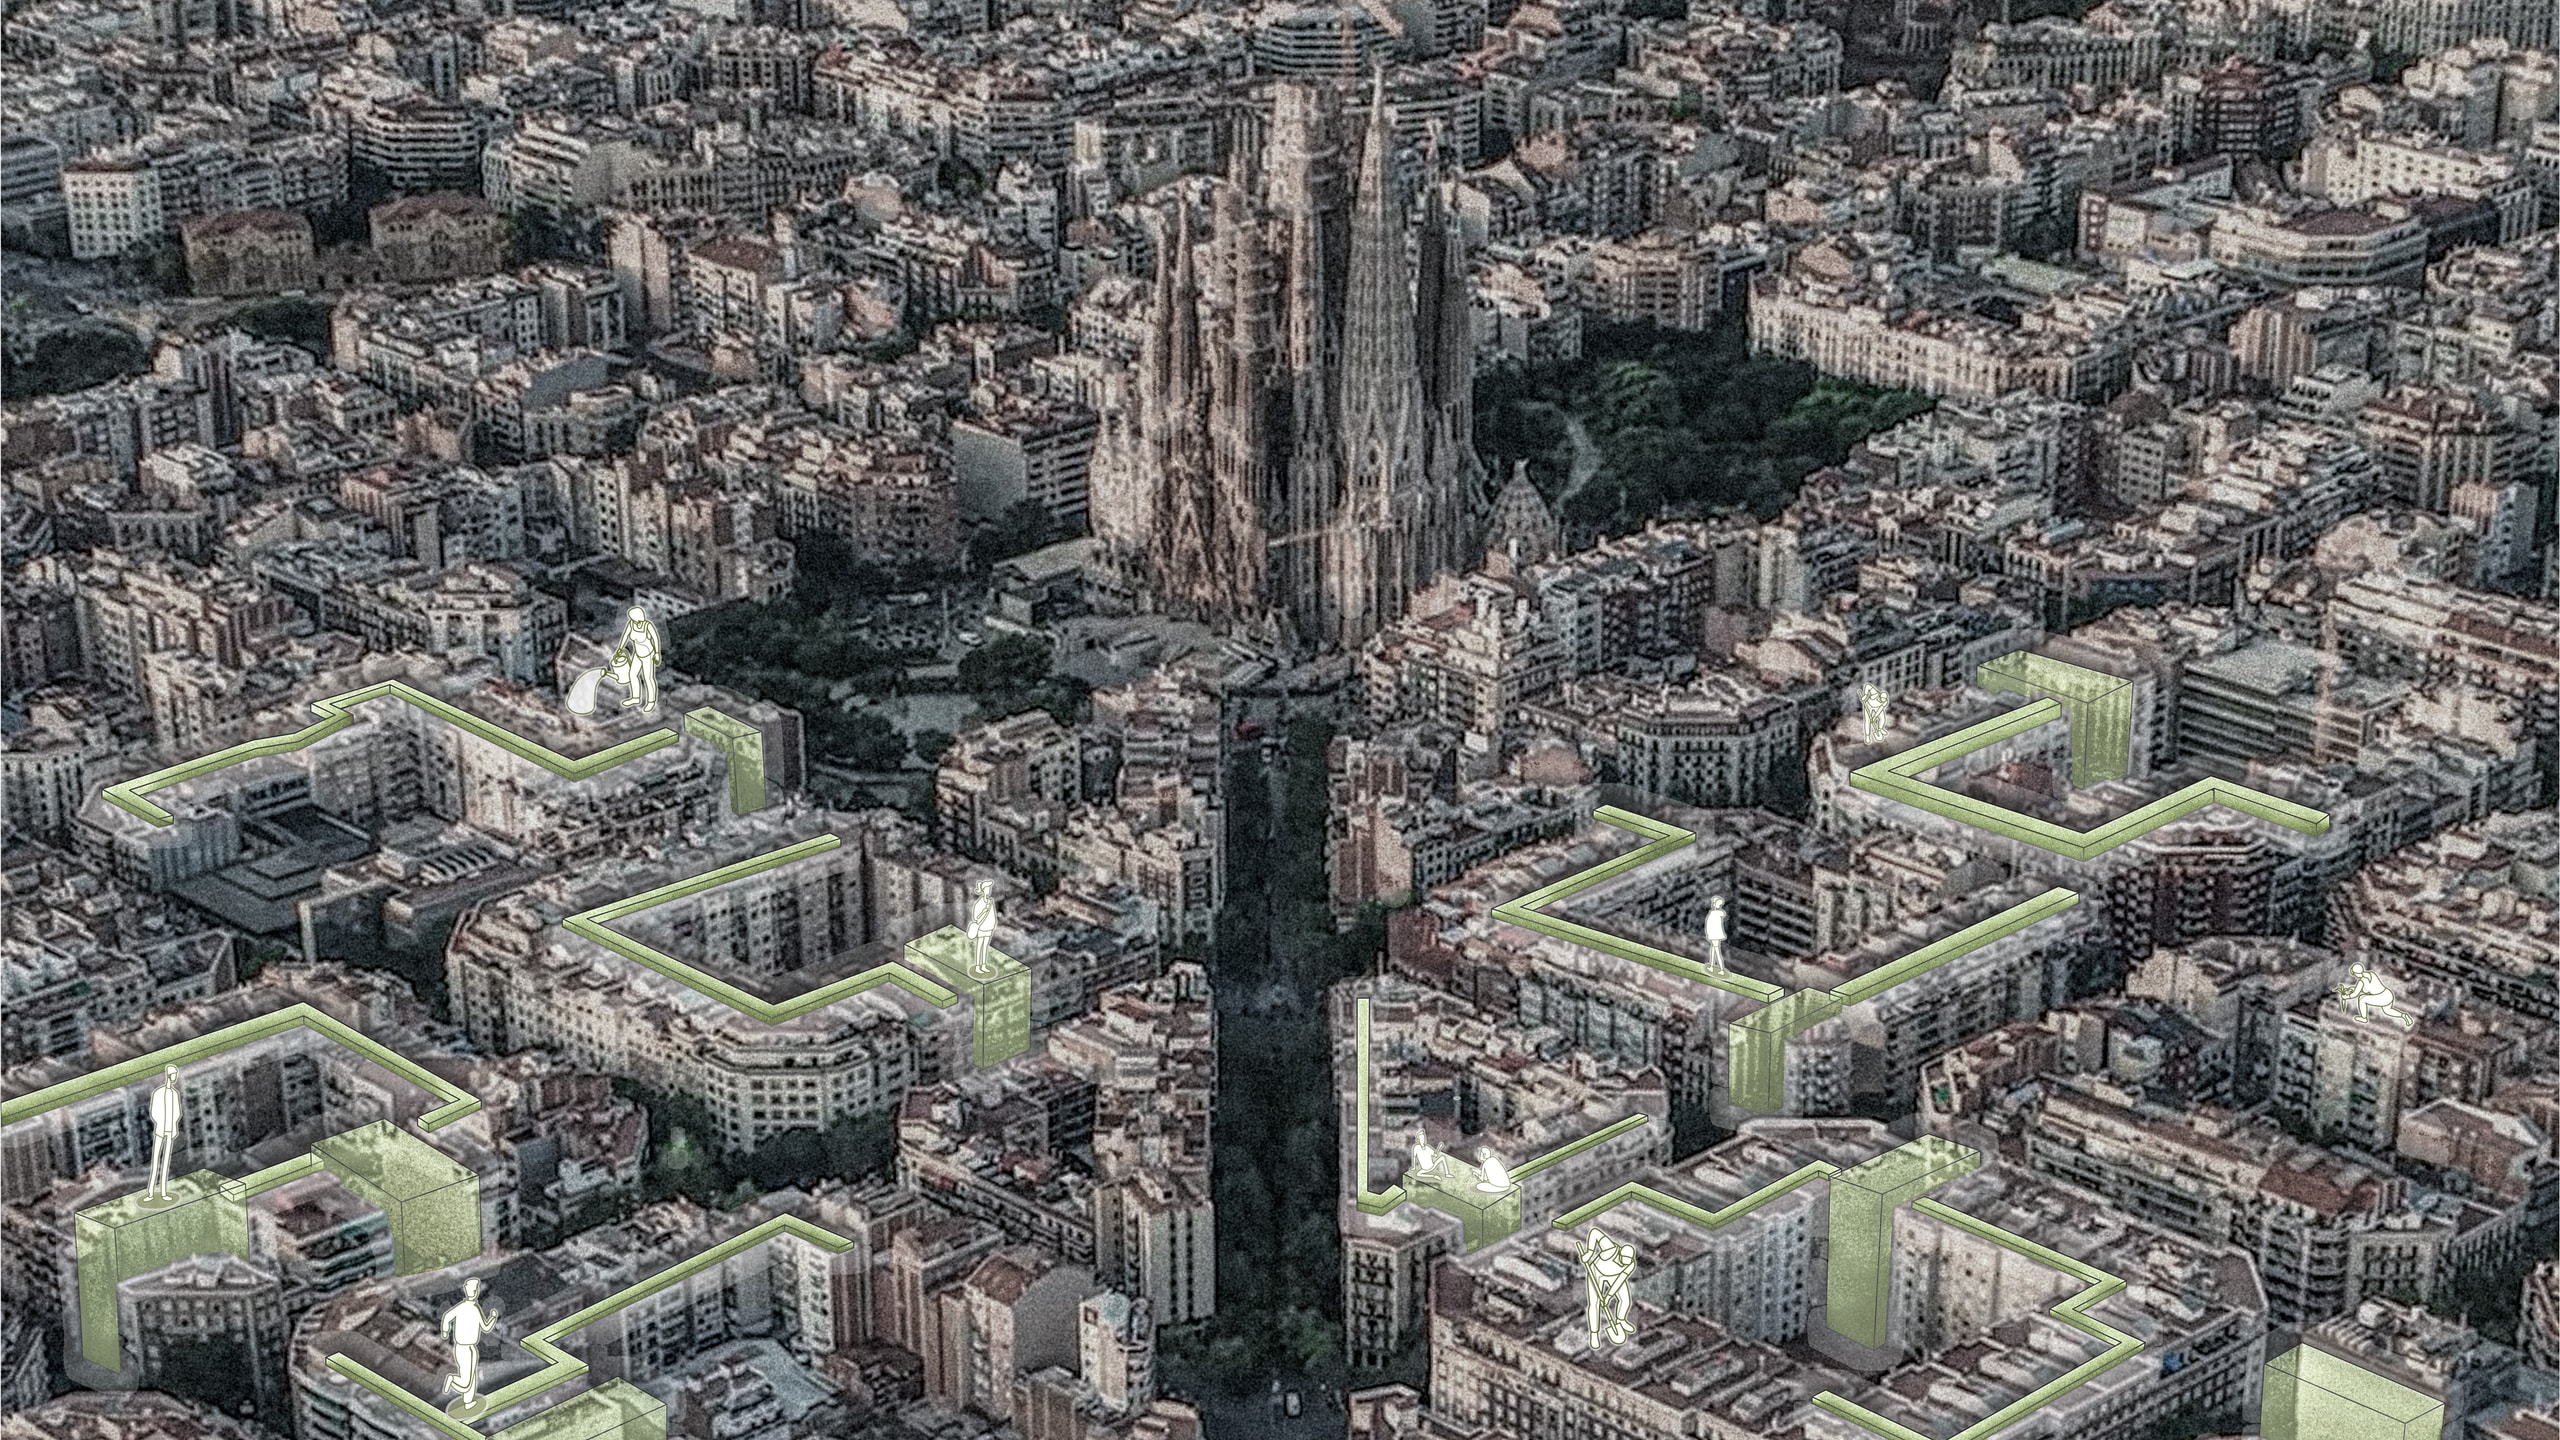
The project seeks to transform unused surfaces of building blocks into vibrant, productive agricultural areas while providing new public spaces for residents in the heart of Barcelona. By integrating rooftop agriculture, we aim to harness the potential of urban spaces to foster sustainable food production while enhancing the urban environment.
Analyzing Barcelona's Eixample plan, we observed that many blocks deviate from Ildefons Cerdà's regular grid. New passages have improved public access but also increased density within the blocks. The project explores how urban agriculture and open public space can be integrated into these different manzana models.
Courtyard, Façade and Roof
Underused courtyards, often the roofs of carparks, become green public spaces with planters and urban elements. A secondary façade facing the courtyard adds greenery and private or shared terraces for neighbours. On the roofs, farms contribute to food security, lower the carbon footprint of food and reduce the urban heat island effect.
Vertical Connectivity
A laminated timber structure ties courtyard, façade and roof into one agricultural system. It carries vertical circulation between the farming surfaces, offers open spaces for public use and gives residents private terraces, bringing urban agriculture into their daily lives.
Community Engagement
Barcelona's strong neighborhood associations can lead such initiatives and give residents a sense of ownership, so that the benefits of urban agriculture are felt throughout the community.