Sample entry — placeholder content that demonstrates the layout. It is not real work.
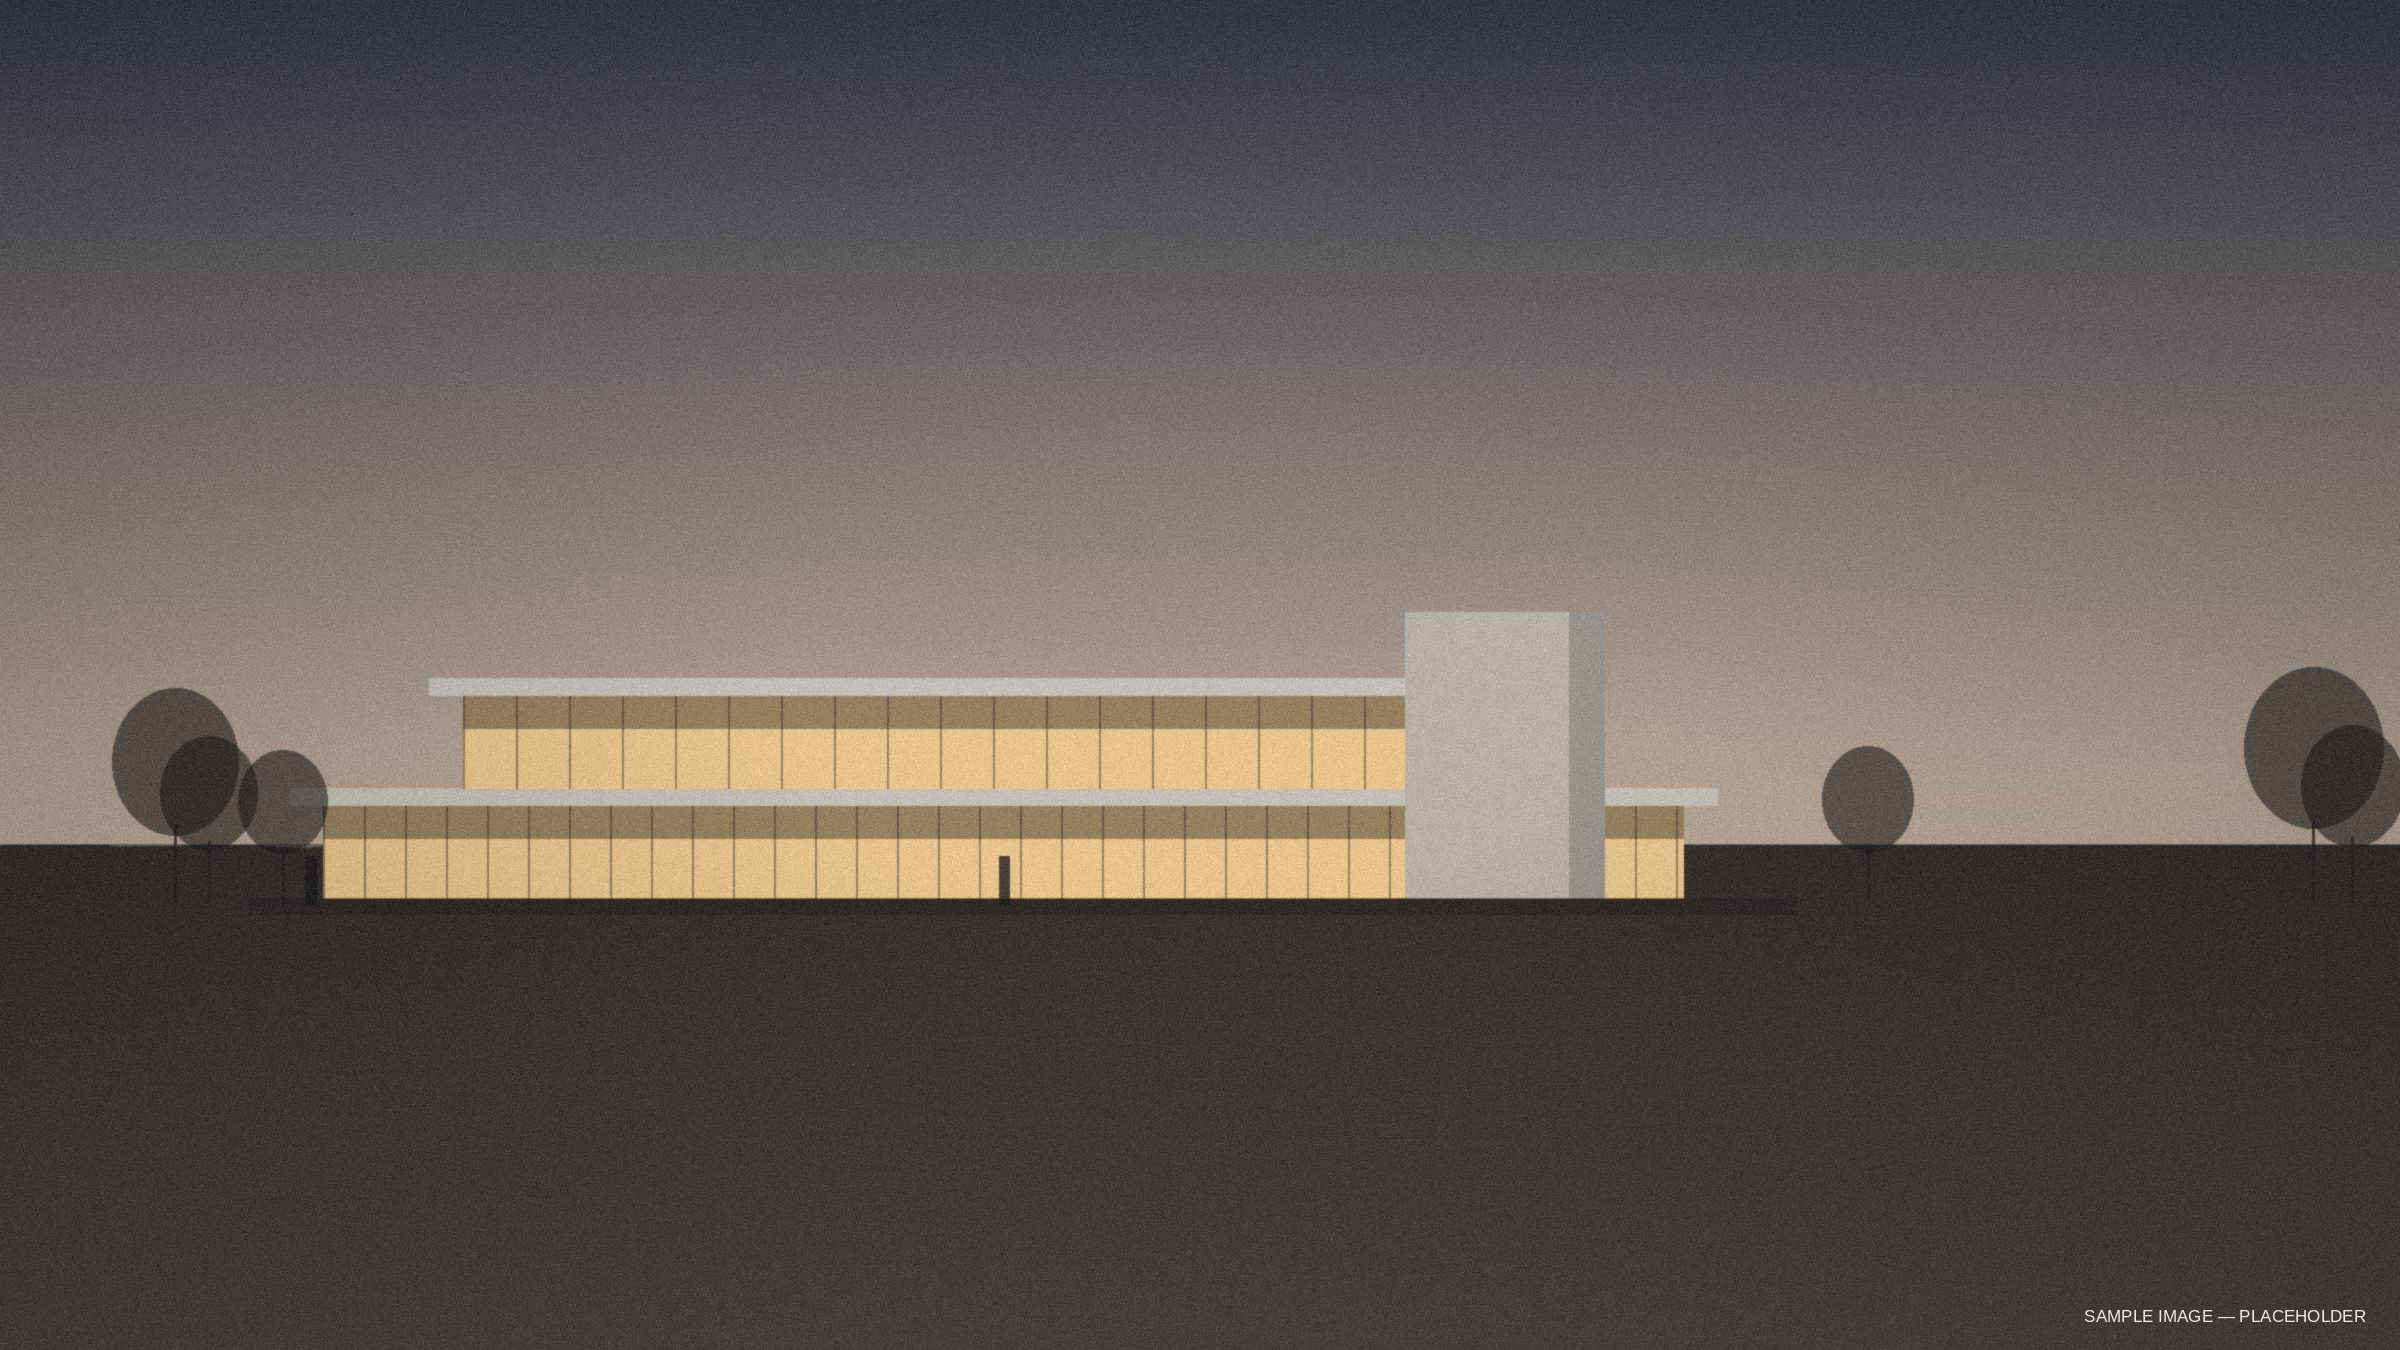
Academic Project
Cultural Centre
A public room set into the slope
- Year
- 2024
- Classification
- Academic Project
- Status
- Academic design studio
- Location
- Sample City
- Team
- Gokalp Kalfa
- Sample Collaborator
- Consultants
- Structural EngineeringSample Structural Studio
- Lighting DesignSample Lighting Consultant
- Client
- Sample University — Design Studio
- Area
- 4,200 m²
This is placeholder text demonstrating how a project description is set. Replace it with your own description of the project. The first paragraph is set slightly larger as a lead.
The description supports multiple paragraphs, italic and bold text, and external links, which open in a new tab automatically.
Site and Brief
Subheadings are written with two hash marks and appear as small uppercase labels, keeping the text calm and readable. Keep paragraphs to a comfortable length; the column width is fixed for good reading measure.
A quotation can be added by starting a line with a greater-than sign. It is set larger, with a fine rule on the left.
Concept
Lists also work:
- Public ground floor open to the terrace
- Three stacked programme bands
- A solid service core as the vertical anchor
08Material study, board-marked concrete. Captions on offset images sit beside the picture.