Skip to content
GOKALP KALFA
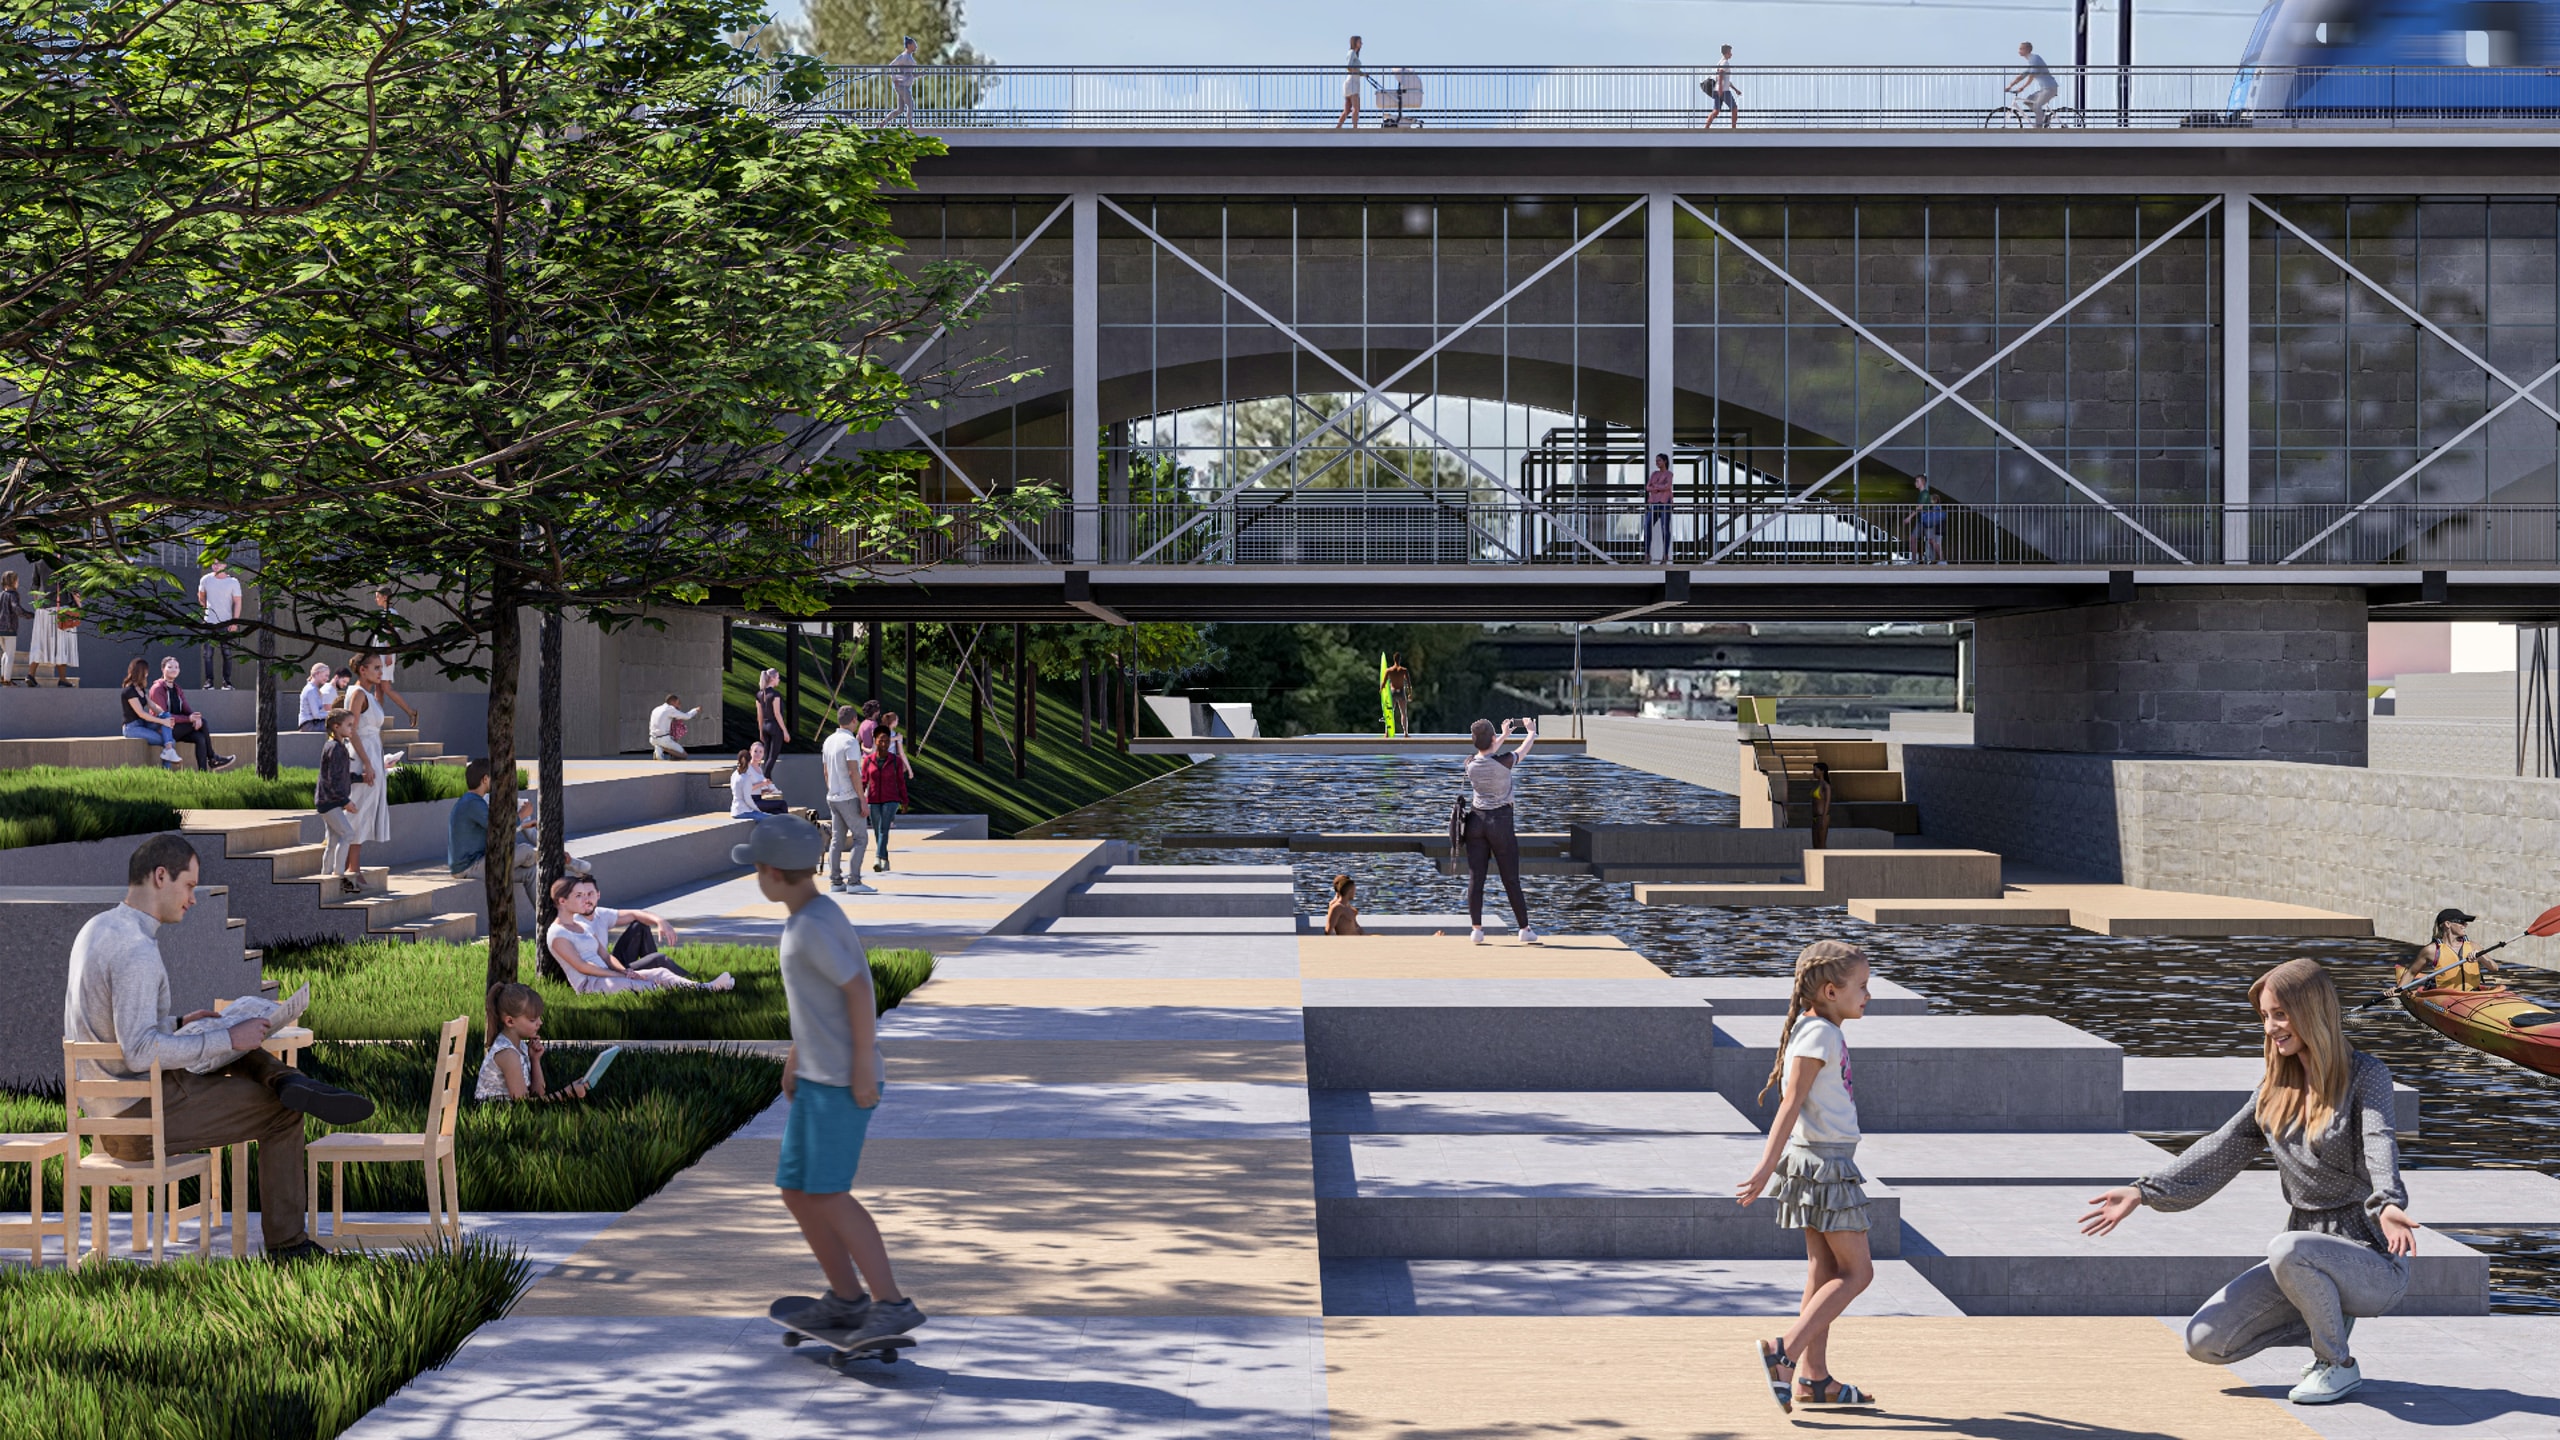
Sunny riverside under the Negrelli Viaduct in Prague, with a glazed steel truss structure along the viaduct carrying a walkway, stepped stone terraces down to the Vltava, people sitting on grass and steps, a child on a skateboard, a girl running to her mother and a kayaker on the river

Academic Project

Viaduct Surf Club

Year
December 2023
Classification
Academic Project
Status
Erasmus+ studio project, ARCHIP
Location
Prague, Czech Republic
Designer
Gökalp Kalfa
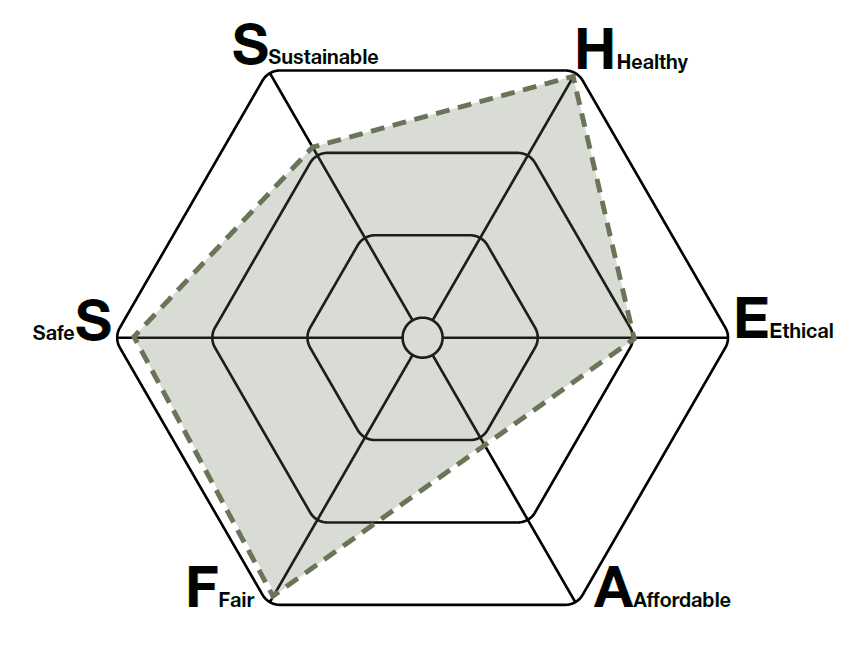
SHEAFS Diagram
SHEAFS hexagon diagram in olive green rating the project on six axes, with full scores for healthy and fair, a high score for safe and ethical, a moderate score for sustainable, and the lowest score for affordable.

The Viaduct Surf Club project aims to establish a center for cultural, sporting, and social activities around the Negrelli Viaduct. In this context, the portion of the viaduct over the Vltava River and its surrounding shores constitute the project's area. The design process encompasses the development stages based on a needs analysis, including conceptualization and design. Additionally, the steel truss system will be placed on both sides of the Negrelli Viaduct, carrying the pedestrian and bicycle bridge between the island and the mainland.

When completed, it will meet the water sports needs of the local community and simultaneously become a tourist attraction. Furthermore, landscaping will be carried out to create viewing terraces for activities. This project aims not only to facilitate athletes but also to encourage community cohesion by providing a social environment.

Diagrams

01 / 04
01Local materials: steel truss, certified timber and granite, all within 50 km of the site.
02Connections between the train station, the viaduct, the river banks and the viewing terraces.
03The programme along the viaduct: storage, gathering, changing, lecture and first aid rooms.
04Steel truss, glazed facade, movable panels and removable stairs.

Plan & Sections

01 / 03
01Plan of the club along the viaduct and the stepped terraces on the bank.
02Section A-A' through the arches.
03Section B-B': the walkways on the truss and the stairs down to the water.

Visualisations

01 / 04
01The viaduct, the looping ramp and the stepped terraces from above.
02The riverside terraces under the viaduct.
03The club seen from the river.
04The gathering area and the steps down to the water inside the club.

3D Model

View on Sketchfab (opens in a new tab)