Competition Project
Nexus
[ˈnɛk.sʊs]
- Year
- June 2025
- Classification
- Competition Project
- Status
- Competition entry
- Team
- Organizer
- Buildner & Kingspan, Micro Home 2025
- Area
- 25 m²
- Recognition
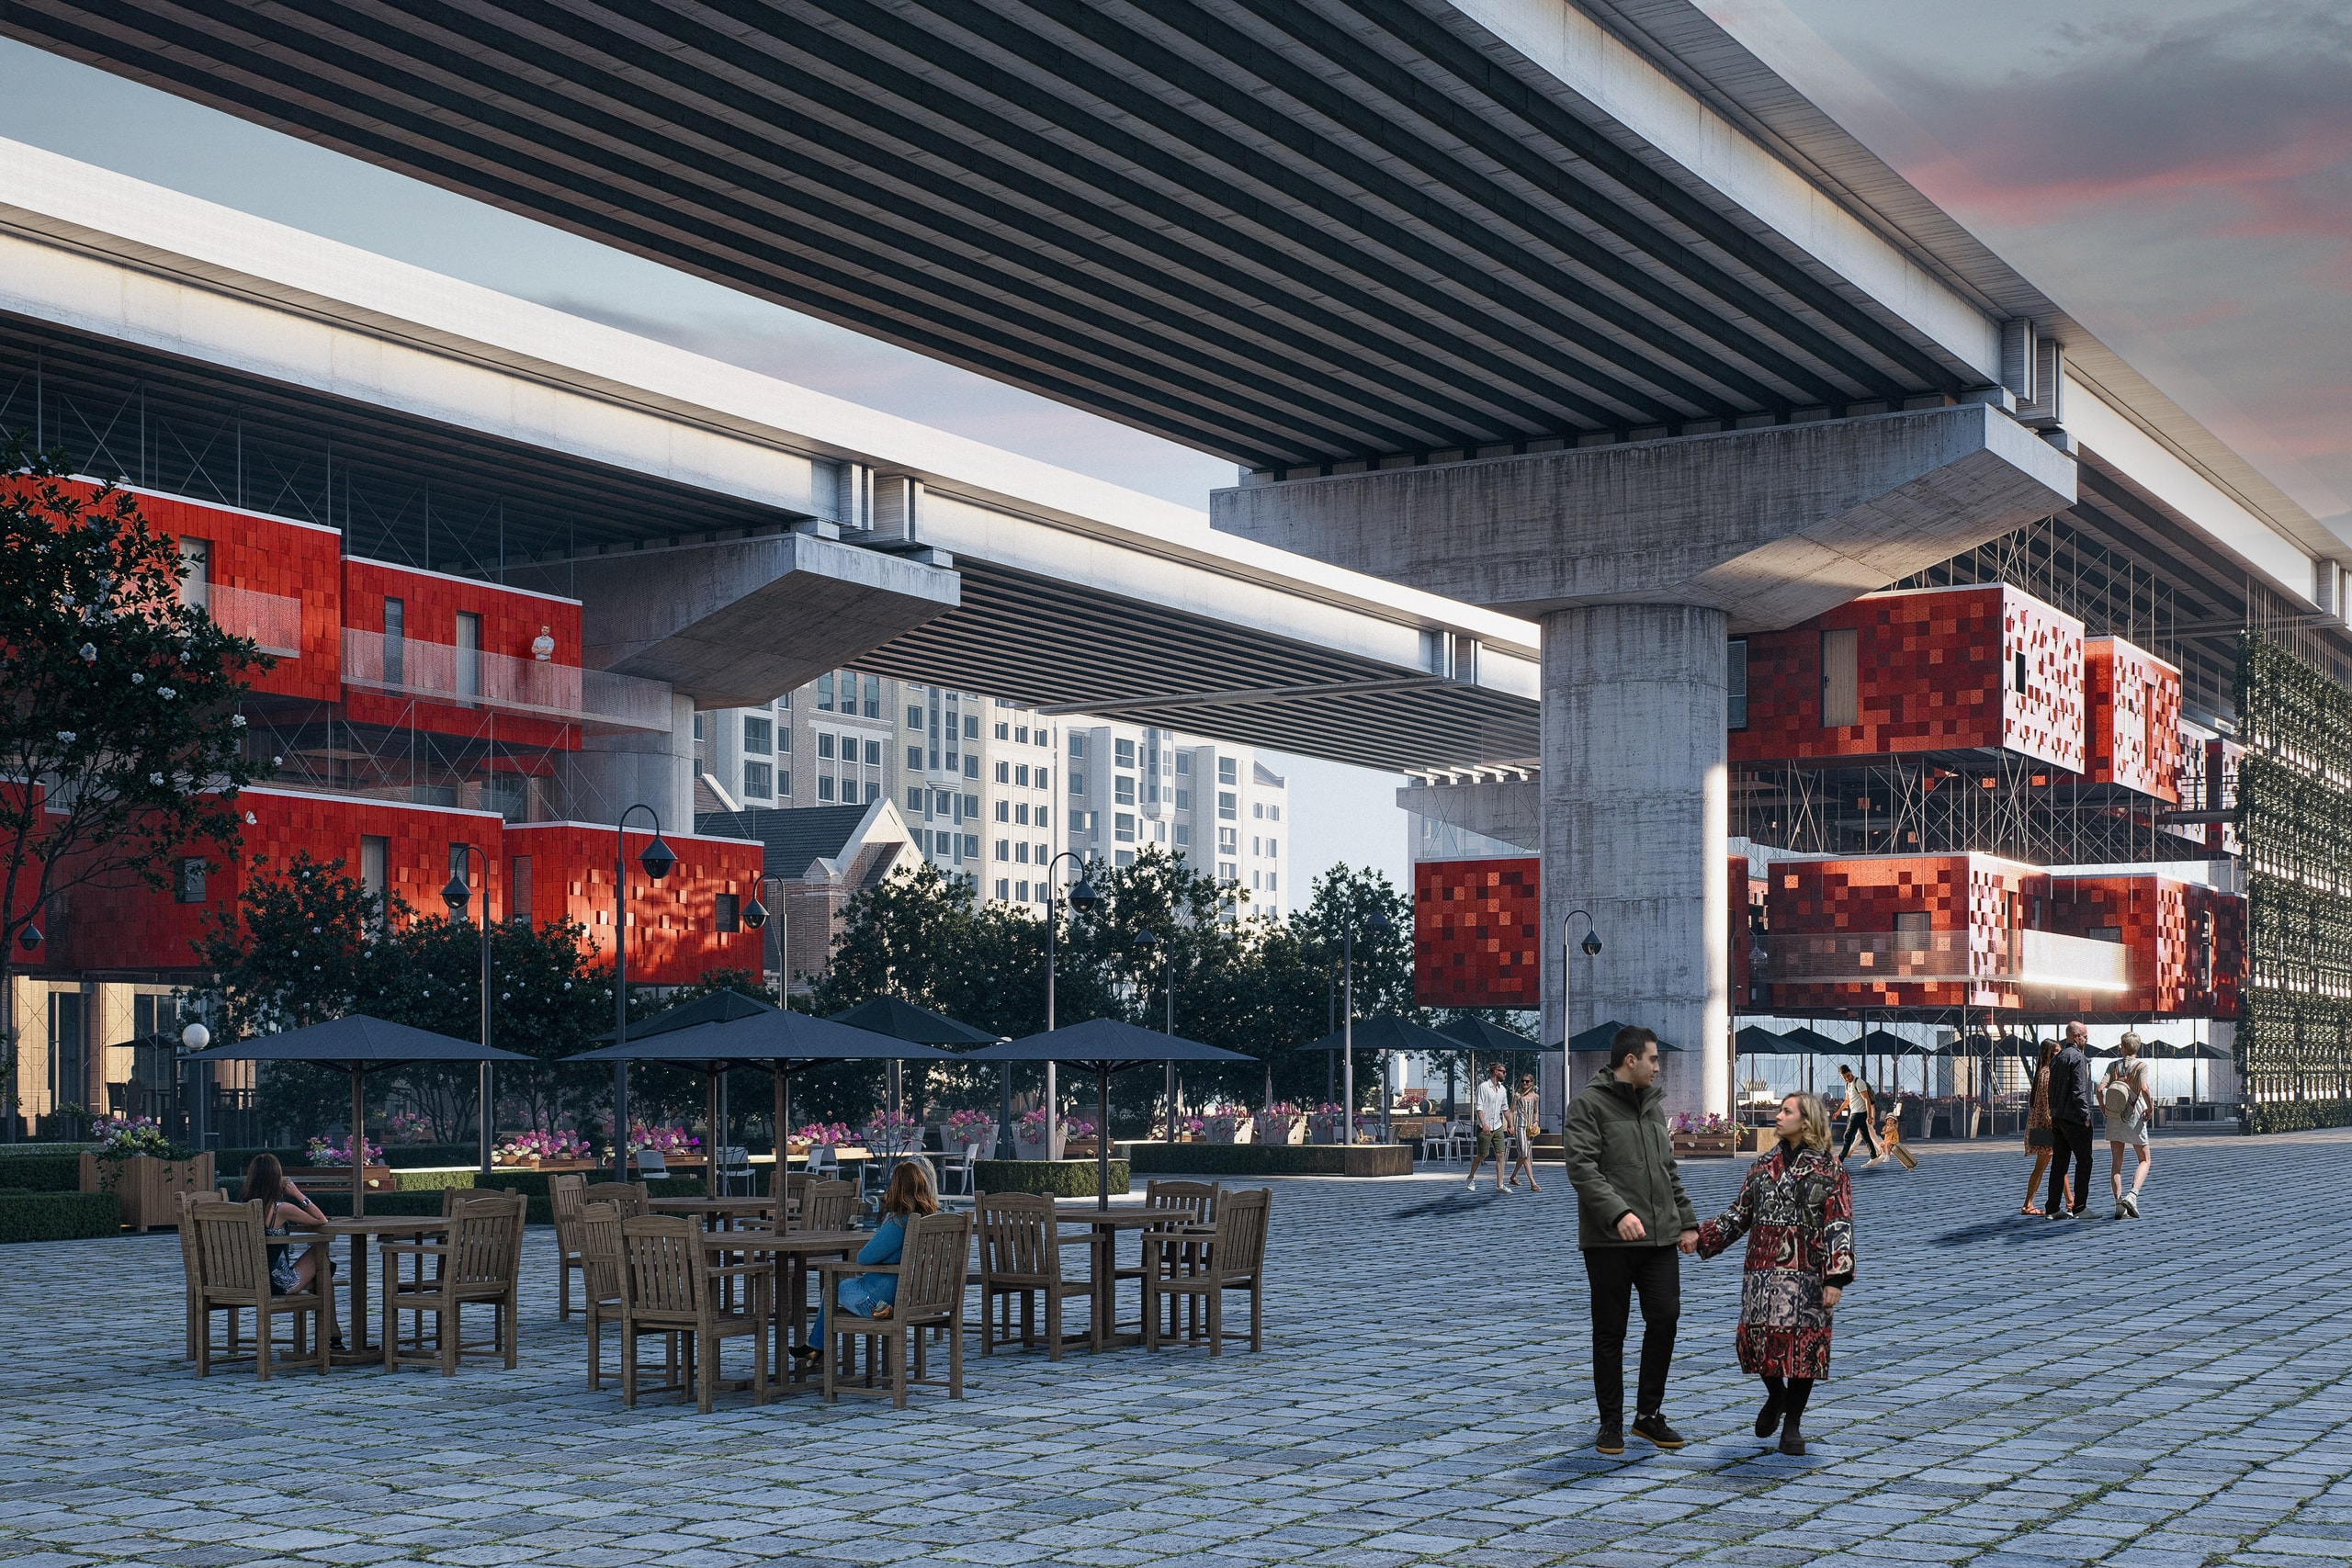
Derived from the Latin root "nectere", meaning "to bind, to connect," Nexus encapsulates the project's core conceptual approach through a multifaceted metaphor. More than just a housing solution, Nexus is a system that forges strong relationships within the urban fabric, offering a flexible and sustainable model that integrates individuals, cities, and spatial structures. It provides an opportunity for migrants and those struggling with housing to establish direct connections with the city, while modular housing units foster new social bonds. Structurally, these micro-homes are anchored to viaduct beams with steel cables, transforming viaducts from mere transportation infrastructures into active living spaces. Nexus serves as a transformative mechanism that redefines urban strategies for the future, operating independently of traditional infrastructure while reinforcing social and physical connections through architecture.
Adaptive Urban Living for Inclusive Cities
More than just a housing solution, Nexus prevents urban spaces from becoming obsolete while fostering a new social fabric. By transforming viaduct underpasses into safe, sustainable, and accessible housing, it enables migrants and low-income groups to establish stronger connections with the city. In doing so, Nexus not only facilitates social integration but also pioneers a more inclusive urban housing model.
Designed as a cyclical system, Nexus ensures adaptability and sustainability through three key phases: (1) Assembly and Reuse – Pre-fabricated modular units are quickly installed and secured to viaduct beams with steel cables, then disassembled and repurposed when needed. (2) User Access and Economic Model – Residents move in with periodic payments, and once they leave, the units are reassigned. (3) Adaptation and Evolution – The system continuously adjusts to new users and changing needs, allowing flexible reconfiguration of living spaces. This adaptable framework ensures that urban housing remains responsive, resilient, and accessible to those in need.
Migration, Urban Transformation, and the Nexus Model
Migration has long shaped societies, economies, and cities. Today, however, it is driven not only by economic opportunities but also by wars, human rights violations, climate change, and economic crises, forcing millions to leave their homes. These large-scale movements disrupt urban balance and place immense pressure on infrastructure. Modern migrants gravitate toward major cities for jobs, education, and healthcare, yet urban centers struggle to accommodate them. Housing shortages, rising rents, and overstretched infrastructure push low-income groups to the periphery, deepening social divides. Nexus offers a sustainable alternative by transforming underutilized urban spaces into housing solutions without straining existing infrastructure. Viaduct underpasses, often overlooked yet structurally robust, provide an ideal framework for modular, off-grid living. Suspended from viaduct beams with steel cables, Nexus's lightweight wooden modules create new living spaces, redefining urban resilience in response to migration-driven housing crises.