Skip to content
GOKALP KALFA
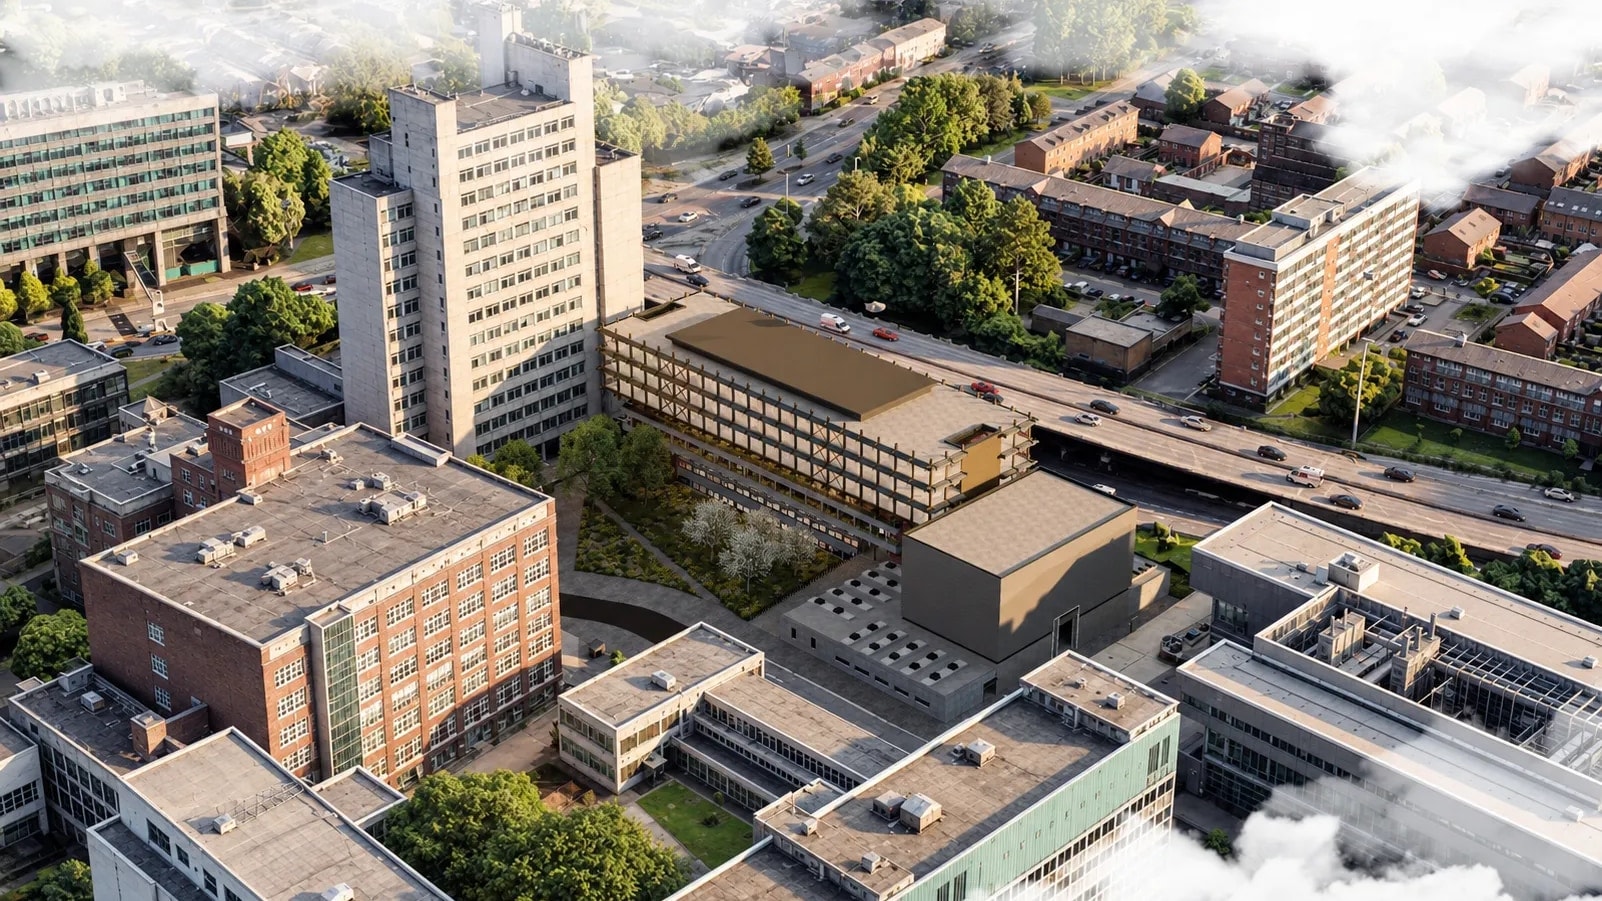
Daytime aerial view of the Ferranti Building on Manchester's North Campus beside the Mancunian Way, with its new timber-framed performance hall, planted courtyard and surrounding university buildings

Academic Project

Ferranti Non-Standard Performance Hub

Urban Lantern

Year
June 2026
Classification
Academic Project
Status
M.Arch 1 project
Location
Manchester, UK
Designer
Gökalp Kalfa
Consultants
  • TutorMatt AultNeil Allen
Area
9,478 m²
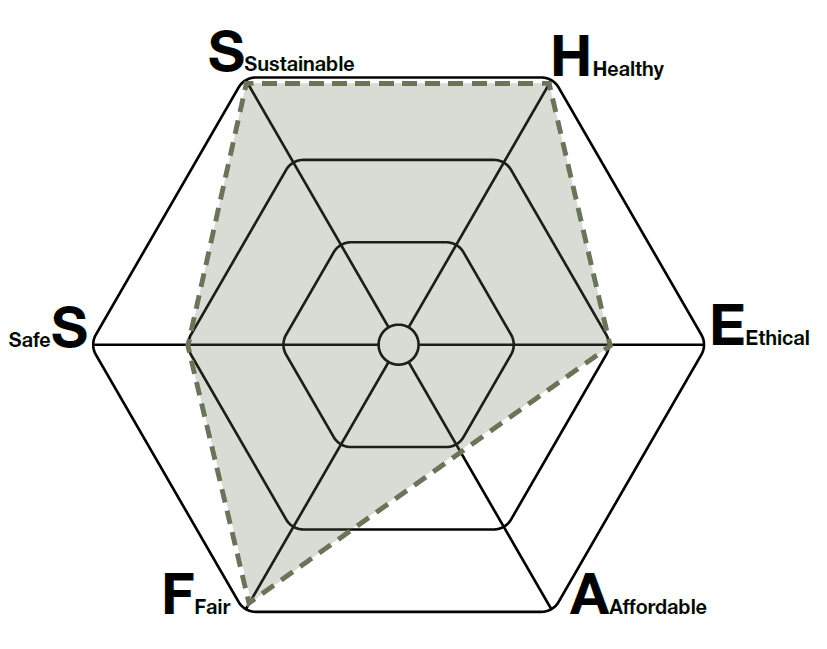
SHEAFS Diagram
SHEAFS hexagon diagram rating the project on six axes, with full scores for sustainable, healthy and fair, high scores for ethical and safe, and the lowest score for affordable.

Located within Manchester’s fragmented North Campus, the Ferranti Building stands as a reminder of the city’s industrial and technological heritage. Once a centre for electrical experimentation, the 1964 structure has gradually become disconnected from urban life by the imposing infrastructure of the Mancunian Way. The Ferranti Non-Standard Performance Hub proposes an adaptive reuse strategy that transforms this overlooked industrial landmark into a new cultural destination where digital creativity, experimental performance, and public engagement converge.

Driven by the concept of an “Urban Lantern,” the project explores how architecture can communicate the creative energy of a building back to the city. The existing concrete structure is preserved and reprogrammed with maker labs, digital production studios, rehearsal spaces, and public exhibition areas, while the former high-voltage laboratory is reimagined as a flexible experimental performance space. Above the existing structure, a new performance hall emerges as a lightweight architectural intervention, enclosed by an innovative aerogel-insulated ETFE façade. During the day, this translucent envelope mediates environmental conditions; after dark, it transforms into a luminous urban landmark through the integration of digital projections.

Sustainability forms an integral part of the architectural approach. Through the integration of mass timber construction, low-carbon concrete, Passive House principles, and adaptive environmental systems, the proposal investigates ways to reduce both embodied and operational carbon while extending the life of the existing structure. Iterative structural studies, detailed technical development, and physical material experiments further explore the relationship between architectural expression and environmental performance.

Ultimately, the project challenges the boundaries between preservation and transformation, proposing an architecture where industrial memory, emerging technologies, and collective cultural experiences coexist within a continuously evolving urban framework.

Context & Analysis

01 / 06
01Existing building in context — North Campus and its threatened heritage.
021964, 2025, 2028 — from industrial landmark to visual barrier to urban beacon.
03Urban gravitational zones, cultural mapping and demographic outreach.
04Sunlight hours and wind analysis.
05Concept model — method, new and existing.
06Stakeholder mapping and user groups.

Spatial Organisation & Design Strategy

01Exploded levels, circulation cores and public–private zoning.
02Design strategy in eight steps — from urban severance to final activation.

Floor Plans & Technical Bays

01 / 06
01Level -1 plan at -2.20 m — maker labs, CAD lab and rehearsal space, with typical bay details.
02Level 1 plan at +3.40 m — foyer, digital exhibition and office spaces, with typical bay details.
03Level 3 plan at +7.25 m — seminar, record and rehearsal rooms, with typical bay details.
04Level 4 plan at +11.30 m — rooftop café terrace, with typical bay details.
05Level 5 plan at +14.20 m — performance hall entry level, with typical bay details.
06Level 8 plan at +21.80 m — balcony, auditorium and fly tower, with typical bay details.

Technical Strategies

01 / 08
01Section B-B' — environmental strategies and consultant feedback.
02Detailed typical bay section and internal insulation details.
03Carbon life-cycle strategy — timber, GGBS concrete and LCA results.
04Structural framework — glulam assembly and column jacketing.
05Environmental strategy — wall build-ups, glazing, noise, sun and wind.
06Thermal comfort — passive ventilation and heat pump system.
07Maintenance strategy — modular walls, carpet tiles and ETFE modules.
08Fire safety — egress routes, sprinklers and charring layers.

Workshops & Prototyping

01 / 06
01Kinetic model — the crane lowers the new mass onto the existing building.
02Projection test — moving light diffusing through the aerogel cushion.
03Workshop 1 (AiS:S) — fabric and spherical pressure points shape cushioned geometries, joined by a modular timber joint into a facade prototype.
04Workshop 2 (AiS:R) — a kinetic crane model whose upper mass lights up as it descends, triggered by magnets and a reed switch.
05Prototyping — vacuum-formed membranes filled with crushed silica aerogel; settling of the granules led to a quilted sub-zoning strategy.
06Projection testing — AI-generated content projected onto the aerogel-filled ETFE prototype, glowing as a volumetric diffuser.

Visualisations

01 / 08
01Arrival at night — the new hall glows above the courtyard.
02Sectional model — the timber hall above the retained concrete frame.
03From the Mancunian Way — the facade as an urban lantern.
04Night aerial — projections on the facade and an event in the courtyard.
05Rehearsal space and lounge.
06The courtyard at night.
07Rooftop café terrace under the draped textile ceiling.
08The performance hall from the balcony.
01The double-height lower level — rehearsal floor, studios and amphitheatre steps.